25 Queensborough Cres
Welcome to 25 Queensborough Cres
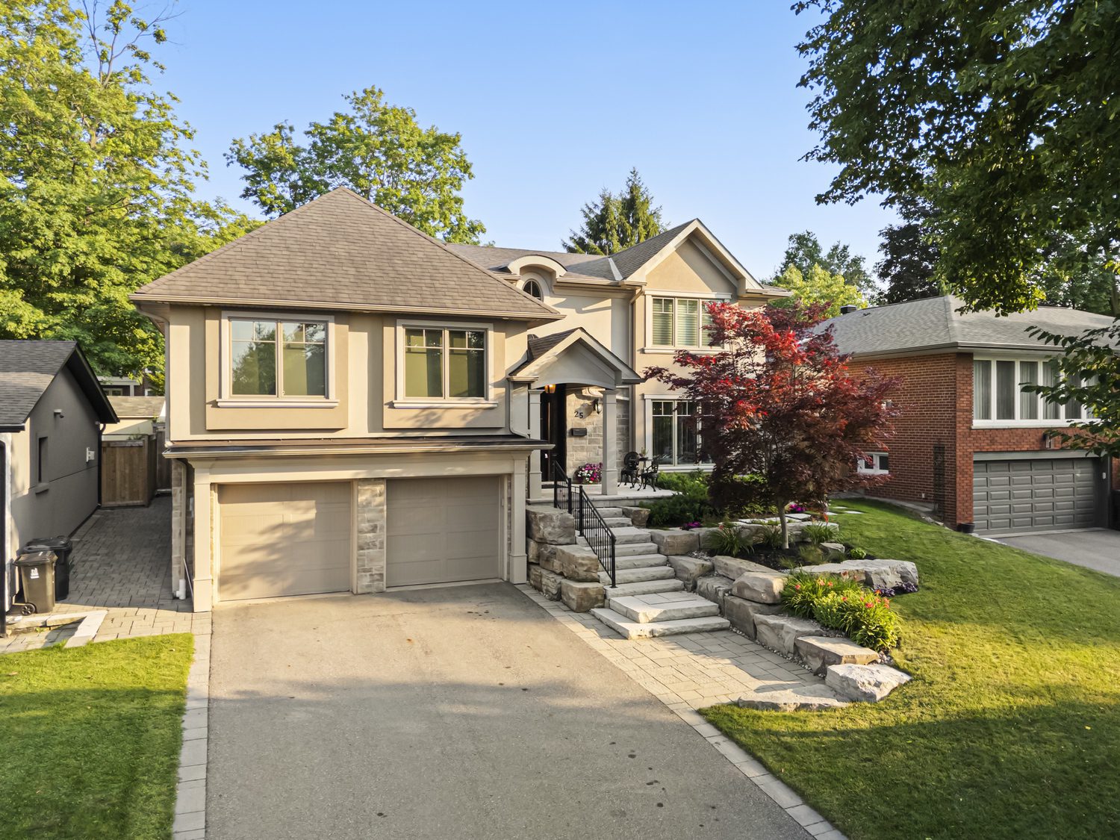
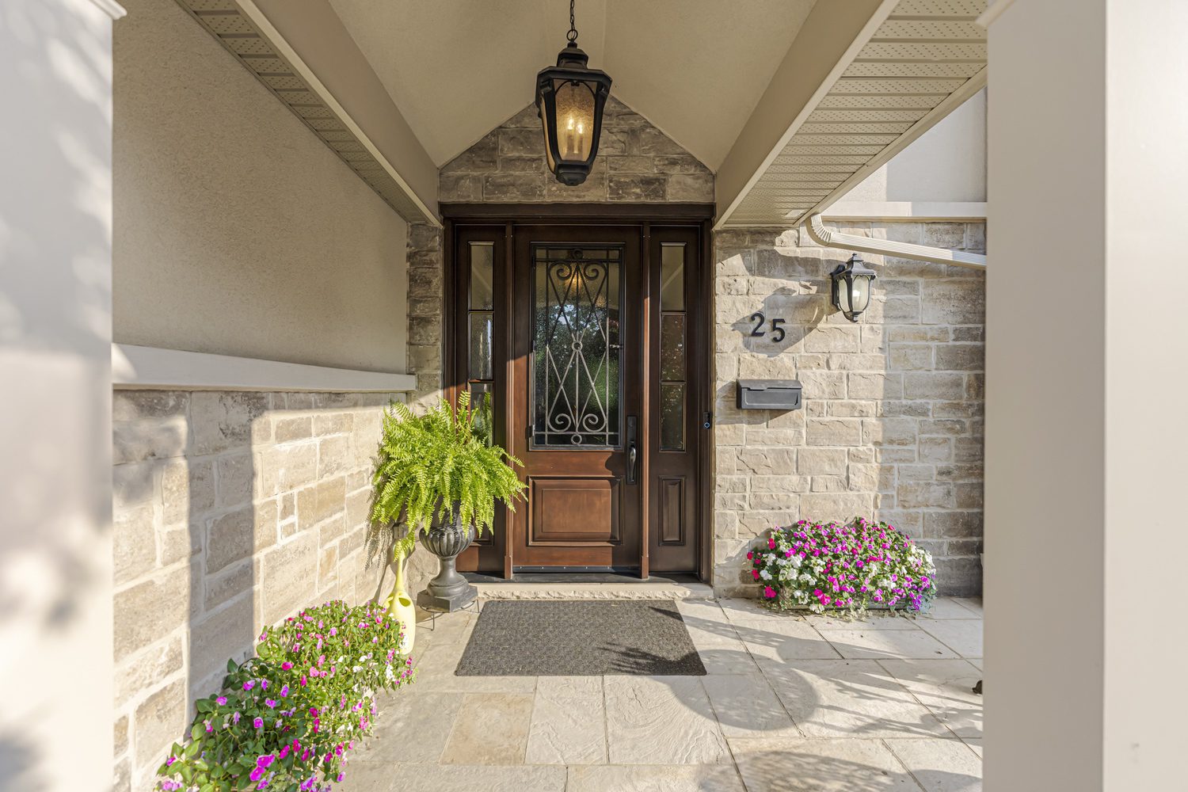
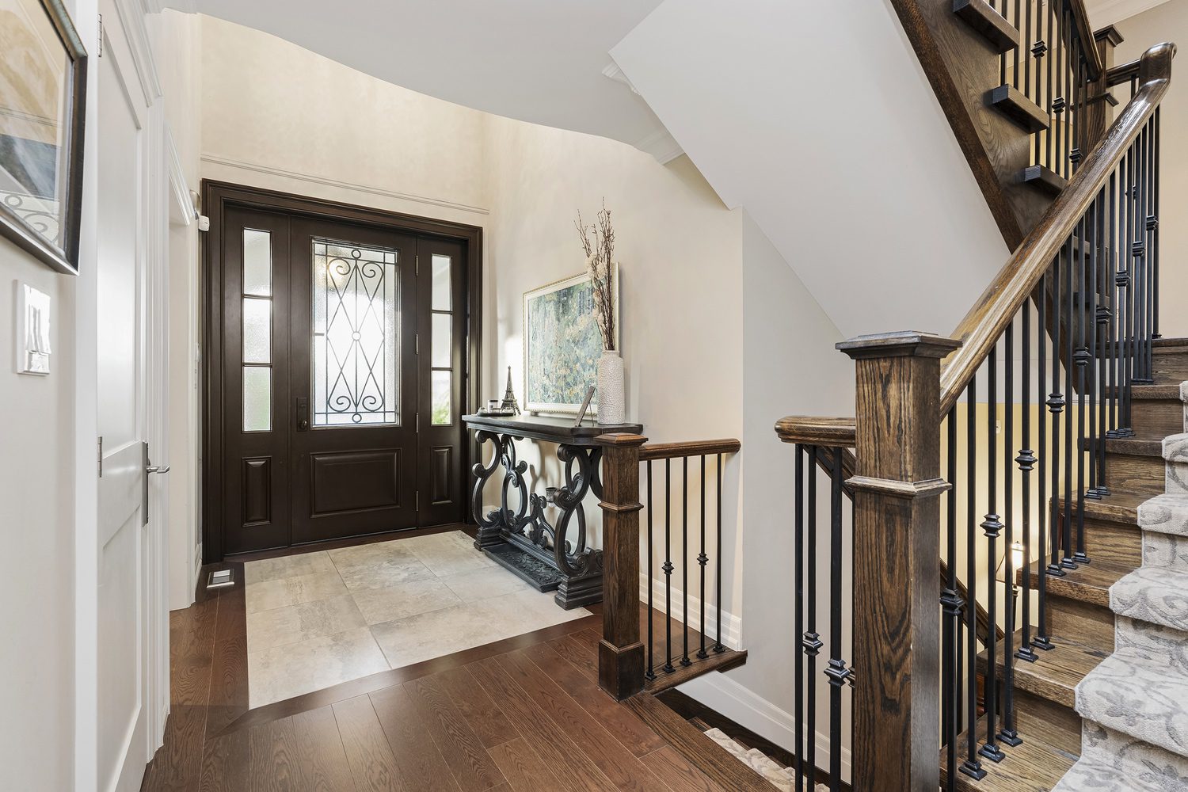
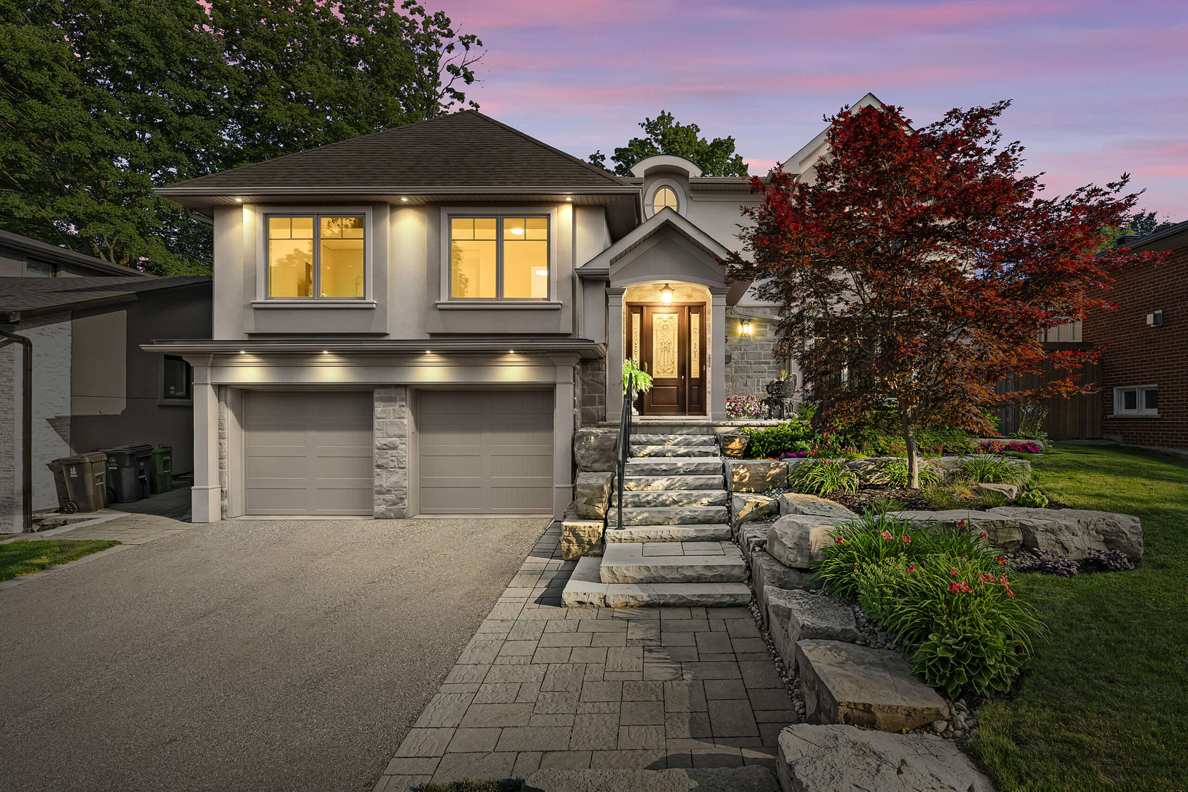
Luxury, elegance, and impeccable craftsmanship come together in this extraordinary custom residence. Opportunities to own a home of this caliber are exceptionally rare. Completely redesigned and rebuilt with uncompromising attention to detail, every inch of this spectacular home showcases sophisticated design, superior craftsmanship, and the finest luxury finishes.
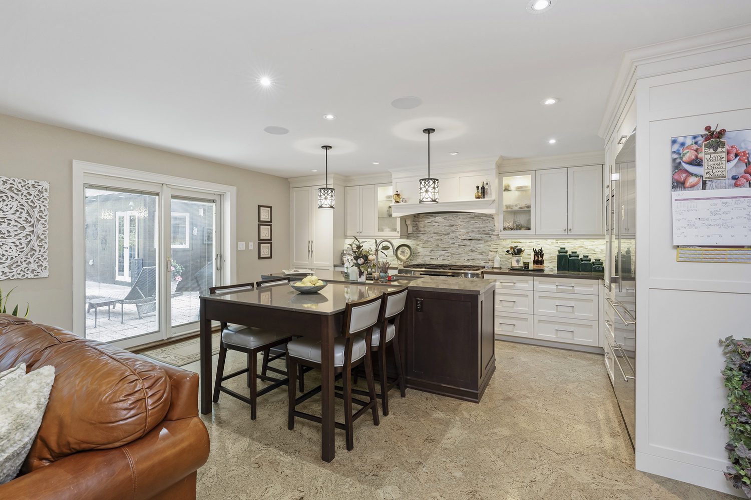
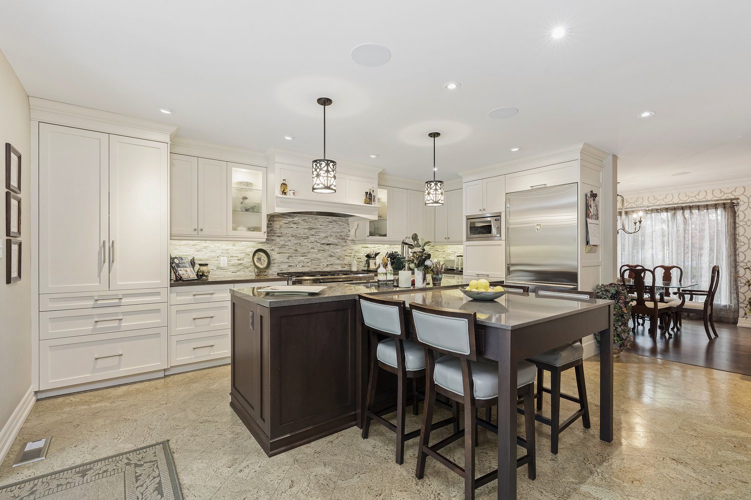
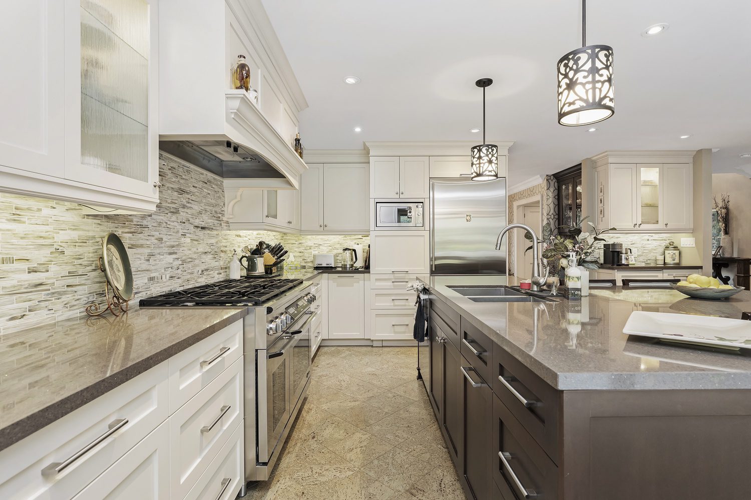
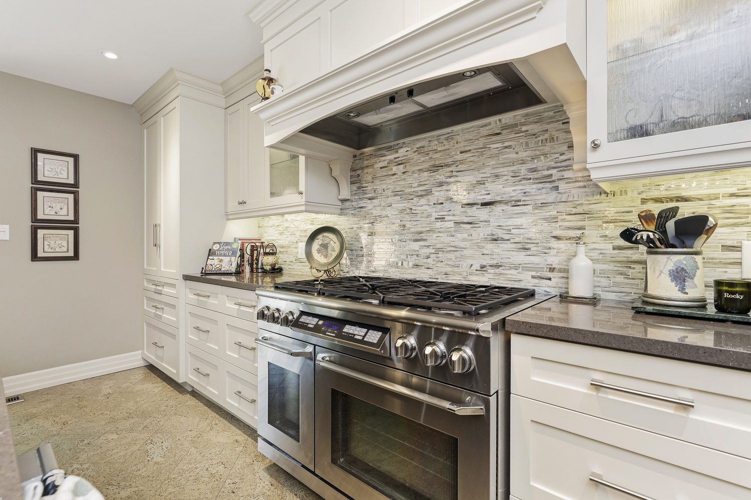
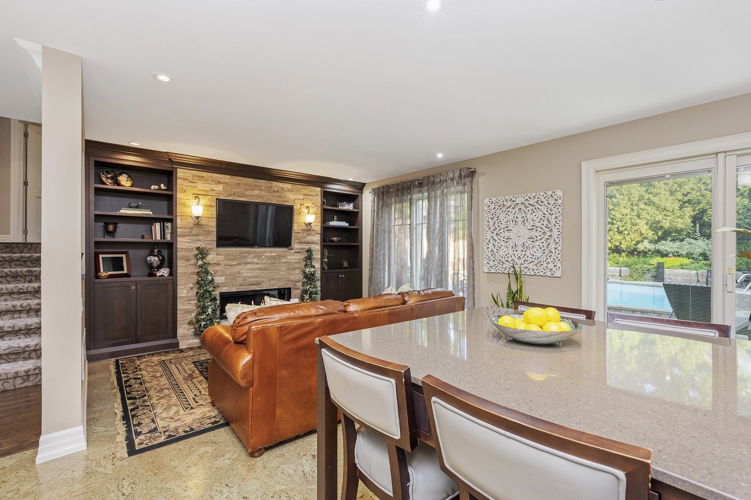
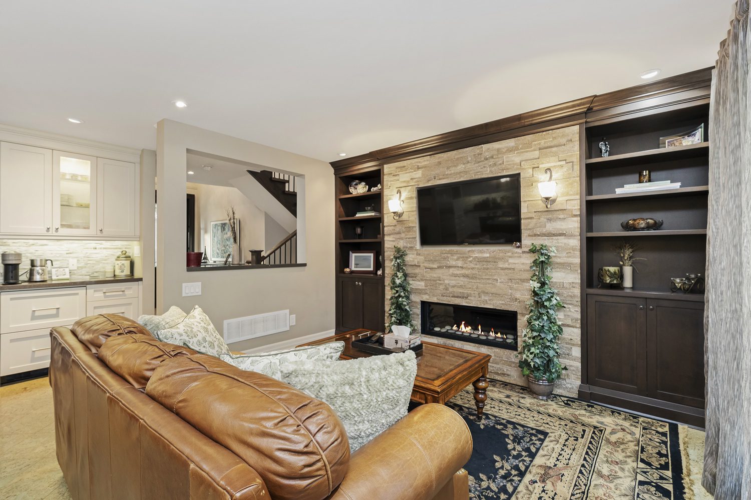
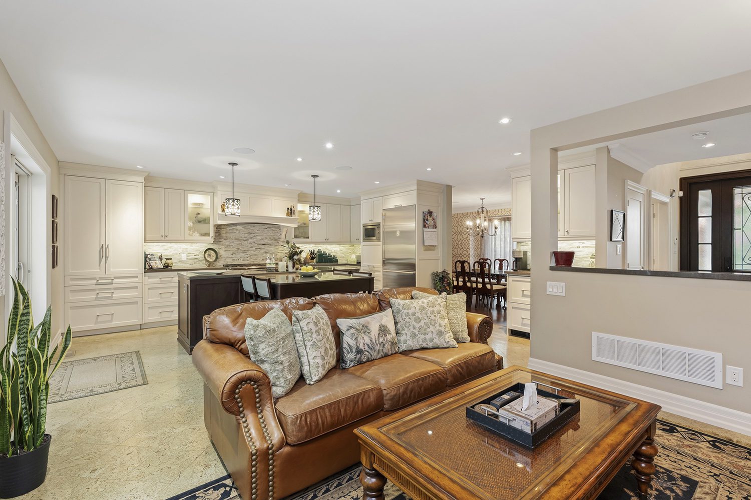
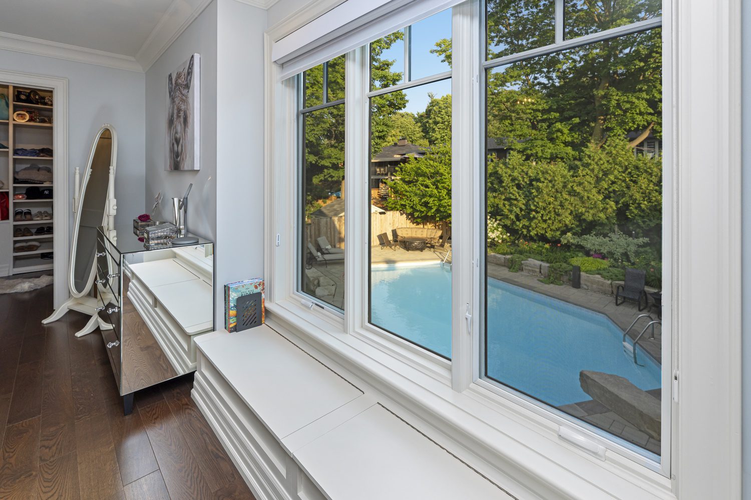
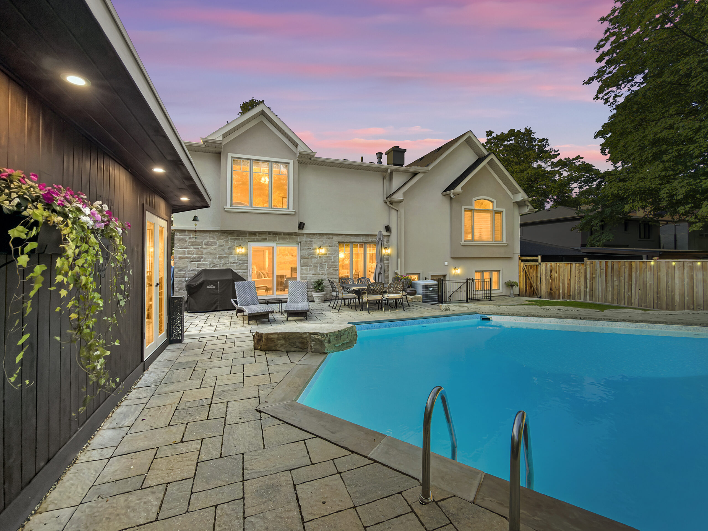
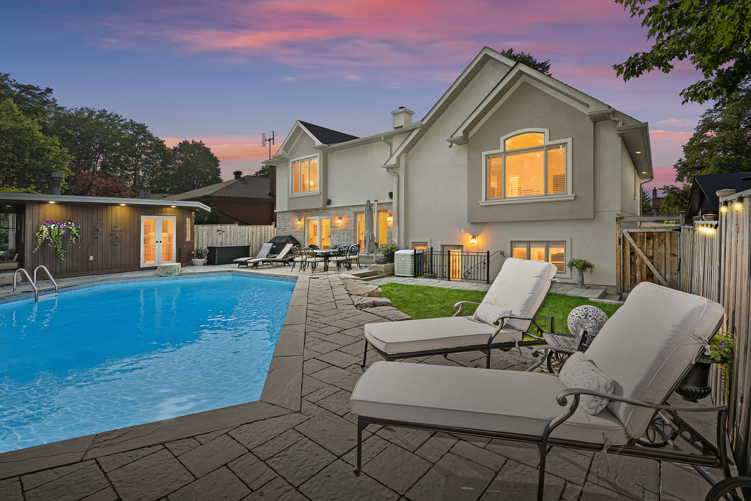
The heart of the home is the breathtaking chef’s kitchen, featuring a professional-grade gas range, premium custom cabinetry, and an oversized breakfast bar with an extended eating area—perfect for busy family mornings or entertaining guests. The open-concept layout flows effortlessly into the elegant living room, where a stunning gas fireplace and expansive windows overlook the resort-style backyard and sparkling saltwater pool.
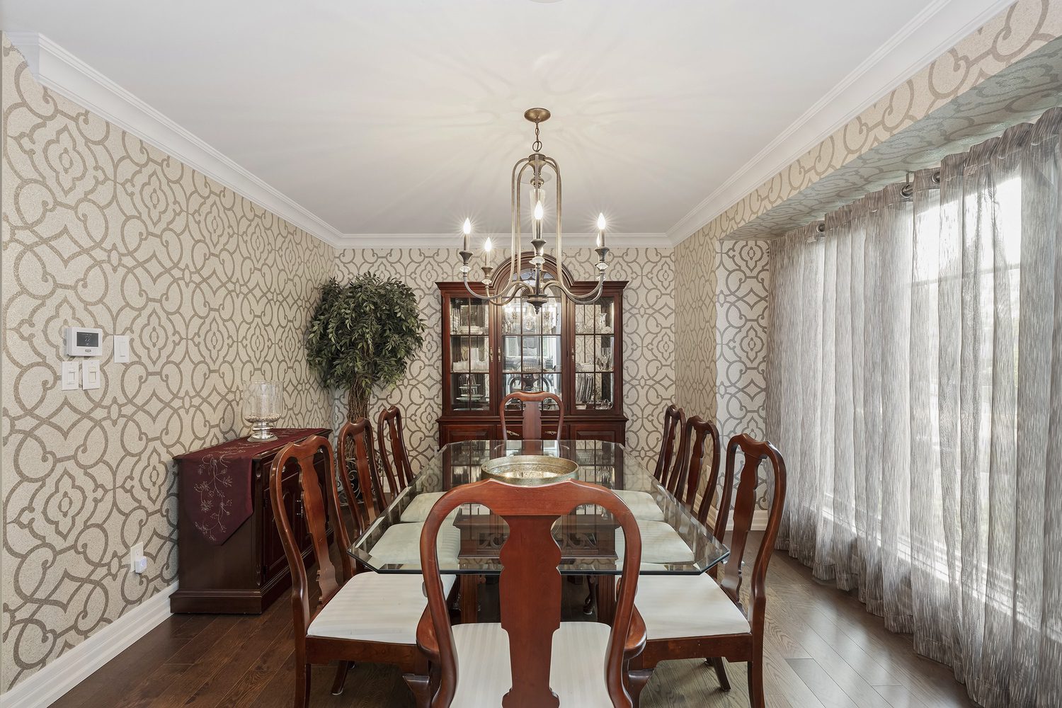
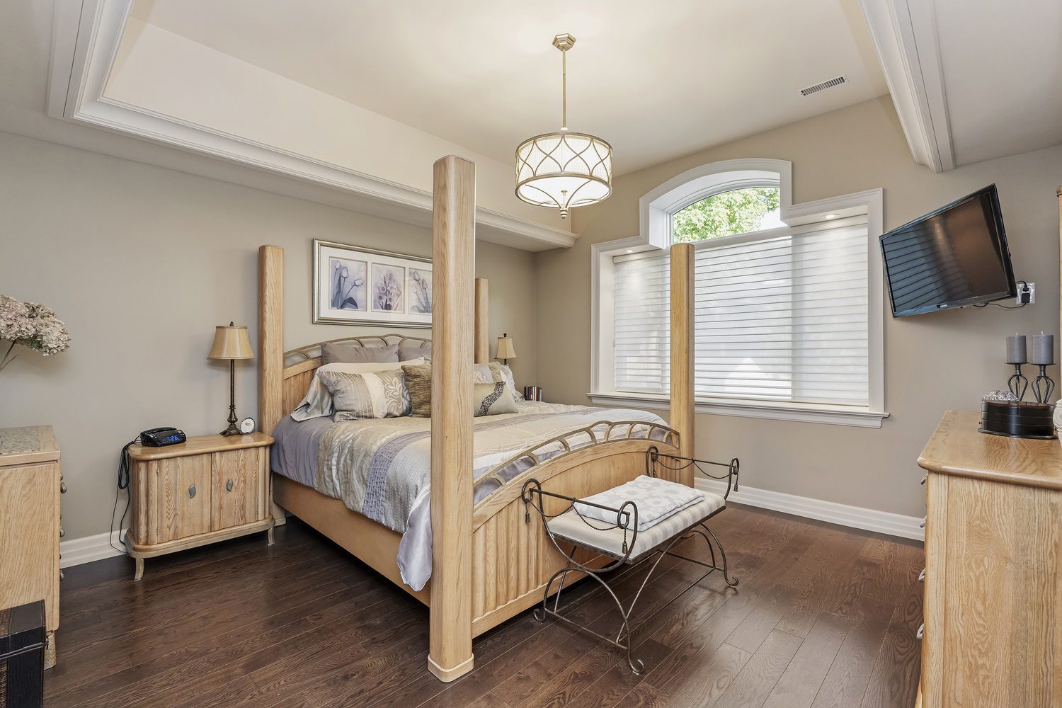
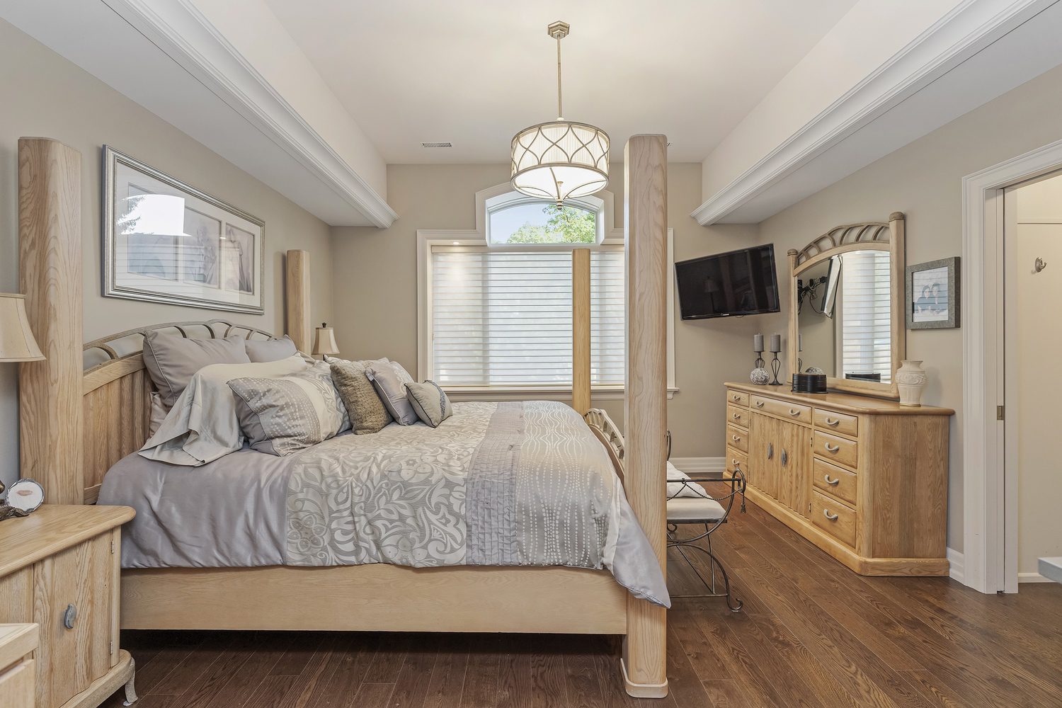
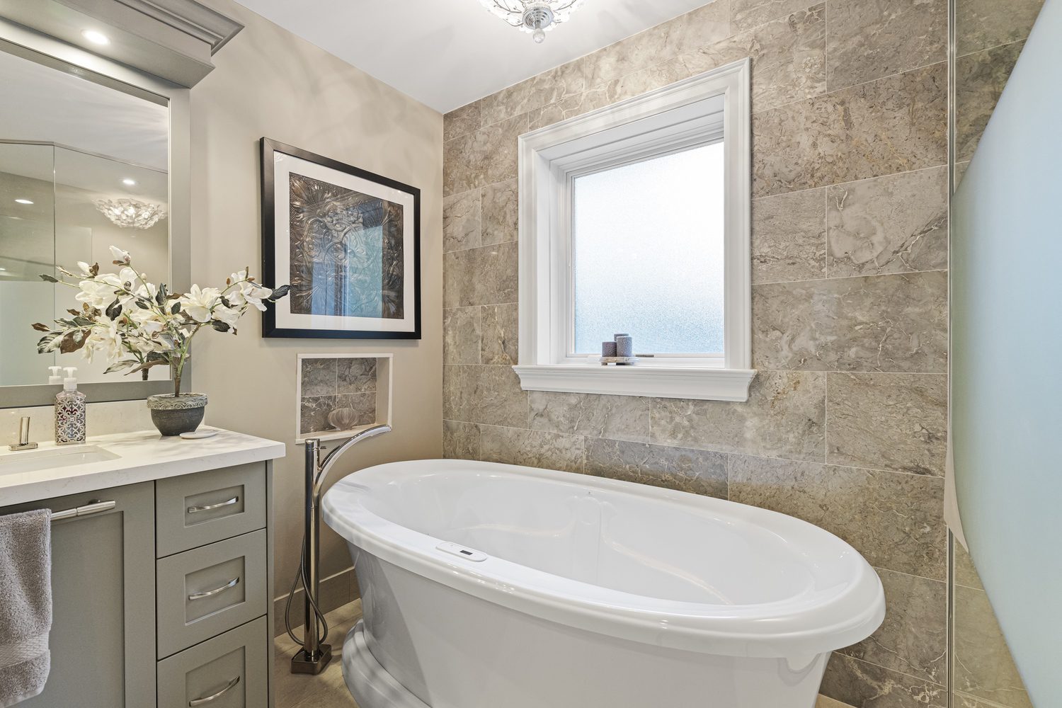
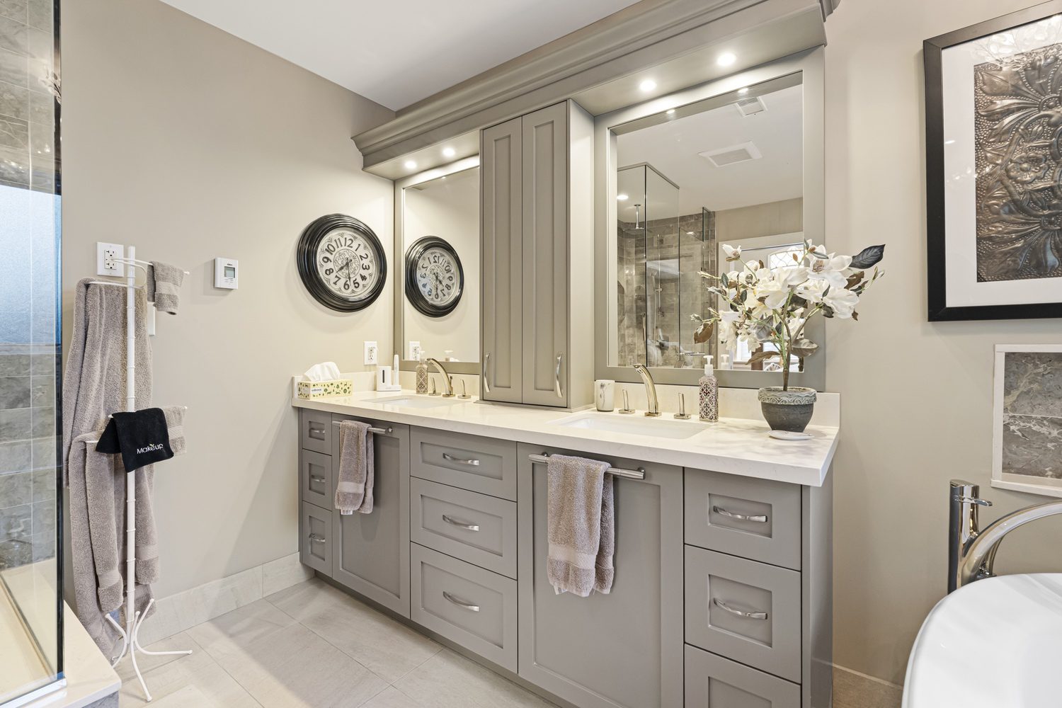
Host unforgettable dinner parties in the formal dining room, complete with a stylish dry bar designed for effortless entertaining. At the end of the day, retreat to your luxurious primary suite featuring soaring ceilings, recessed lighting, a spa-inspired ensuite, and an incredible walk-in dressing room that is sure to impress.
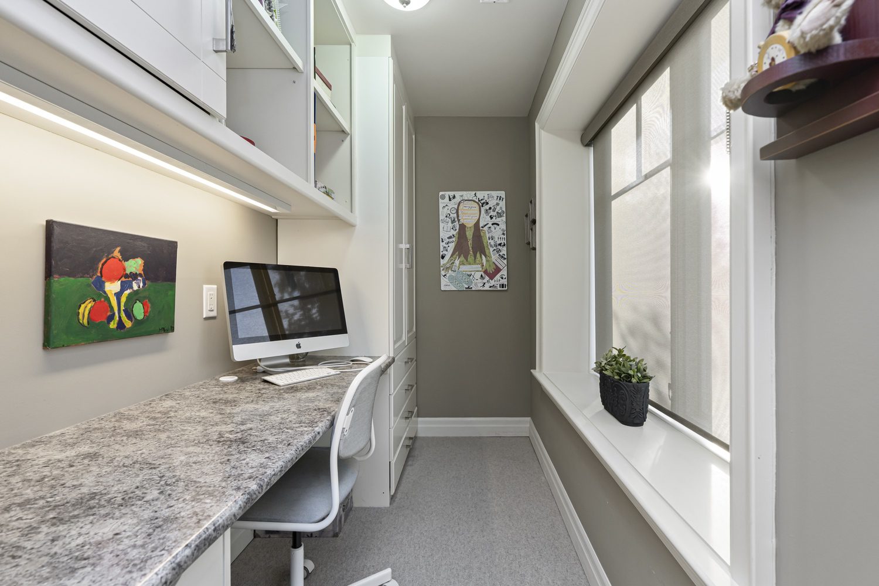
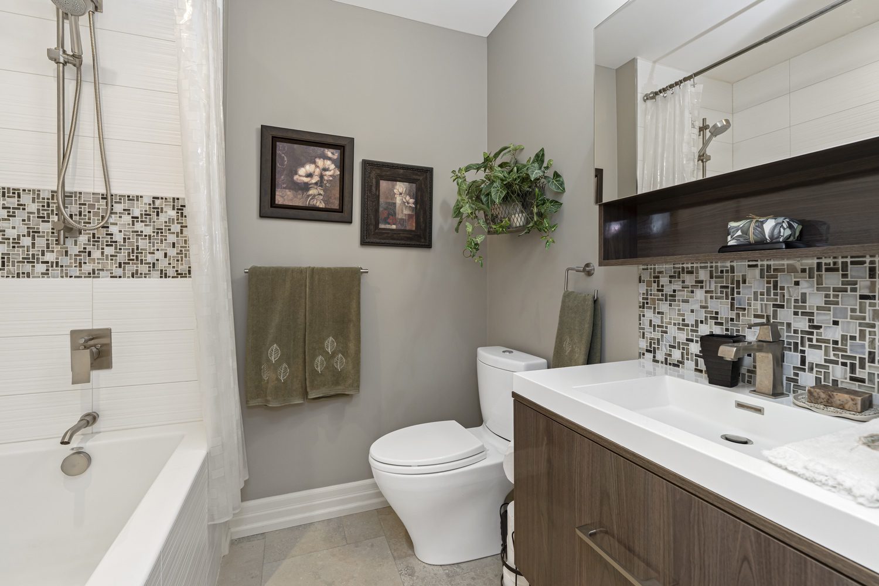
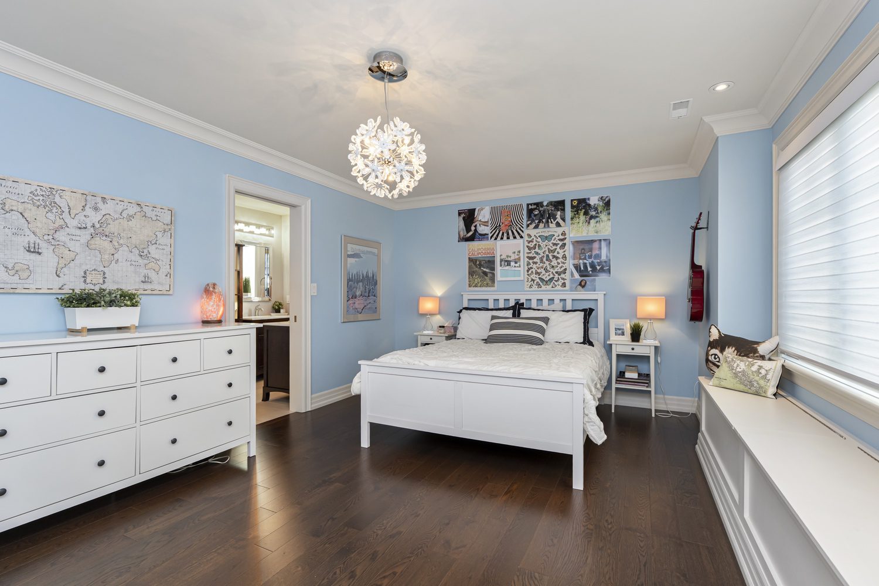
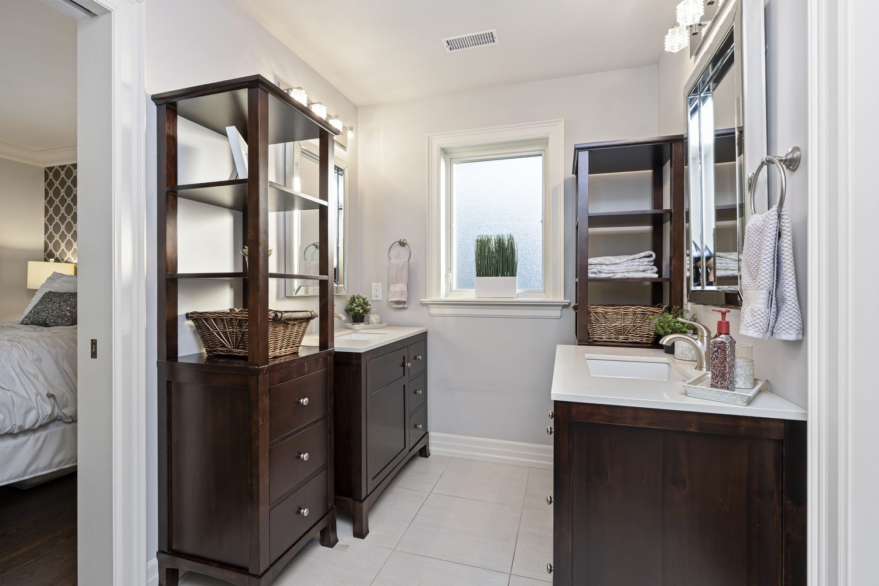
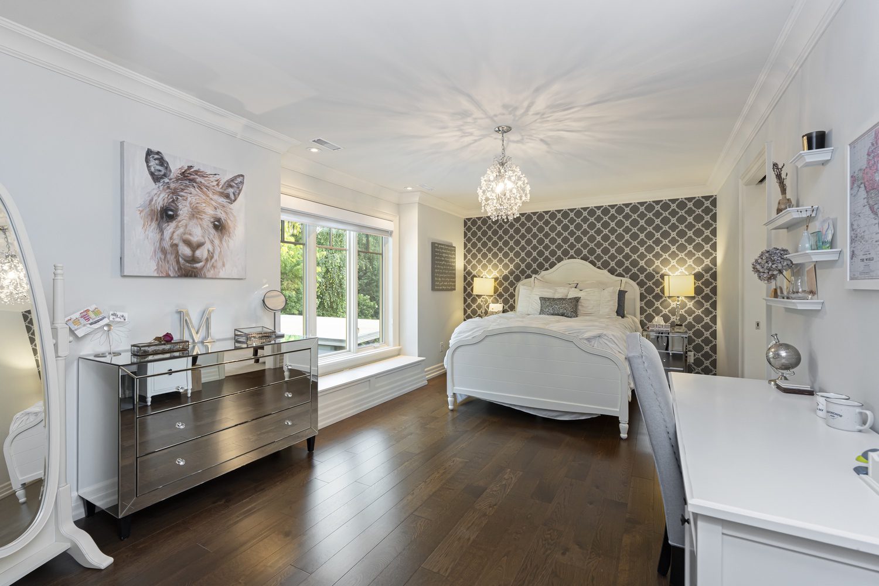
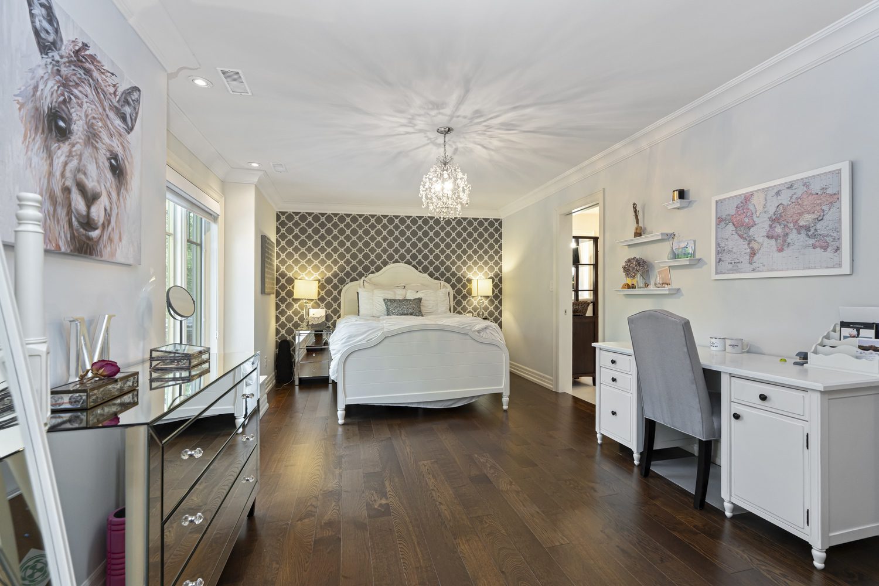
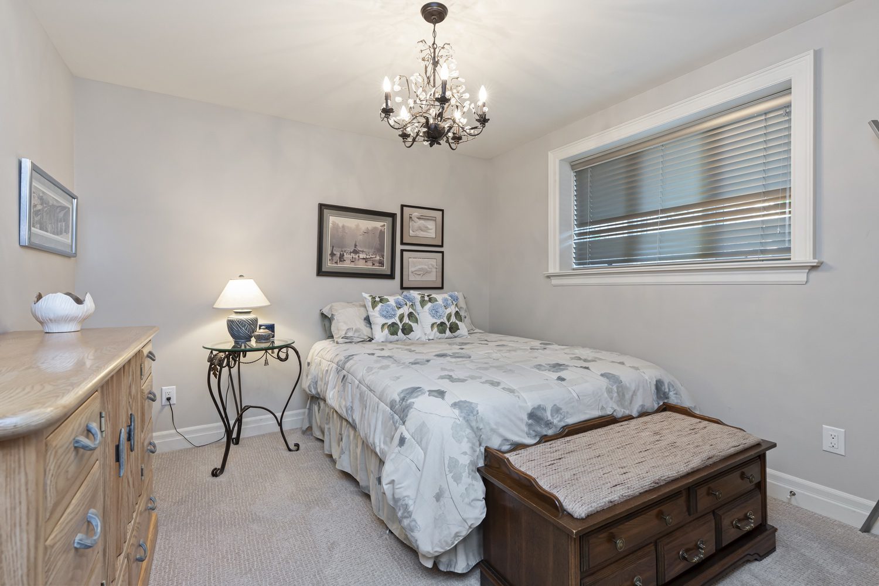
Designed with today’s family in mind, this exceptional home offers three spacious secondary bedrooms plus an additional guest bedroom. Each bedroom enjoys the luxury of its own walk-in closet and beautifully appointed bathroom, featuring designer tile, premium fixtures, multiple vanities, spa-inspired finishes, and exceptional functionality.
Throughout the home, thoughtful design meets everyday practicality. Extensive custom storage, intelligent space planning, and premium millwork create a home that is as functional as it is beautiful. The oversized mudroom, conveniently located off the garage, keeps family life organized, while a separate poolside entrance with a three-piece bathroom provides the perfect space for guests to change after enjoying the backyard oasis.
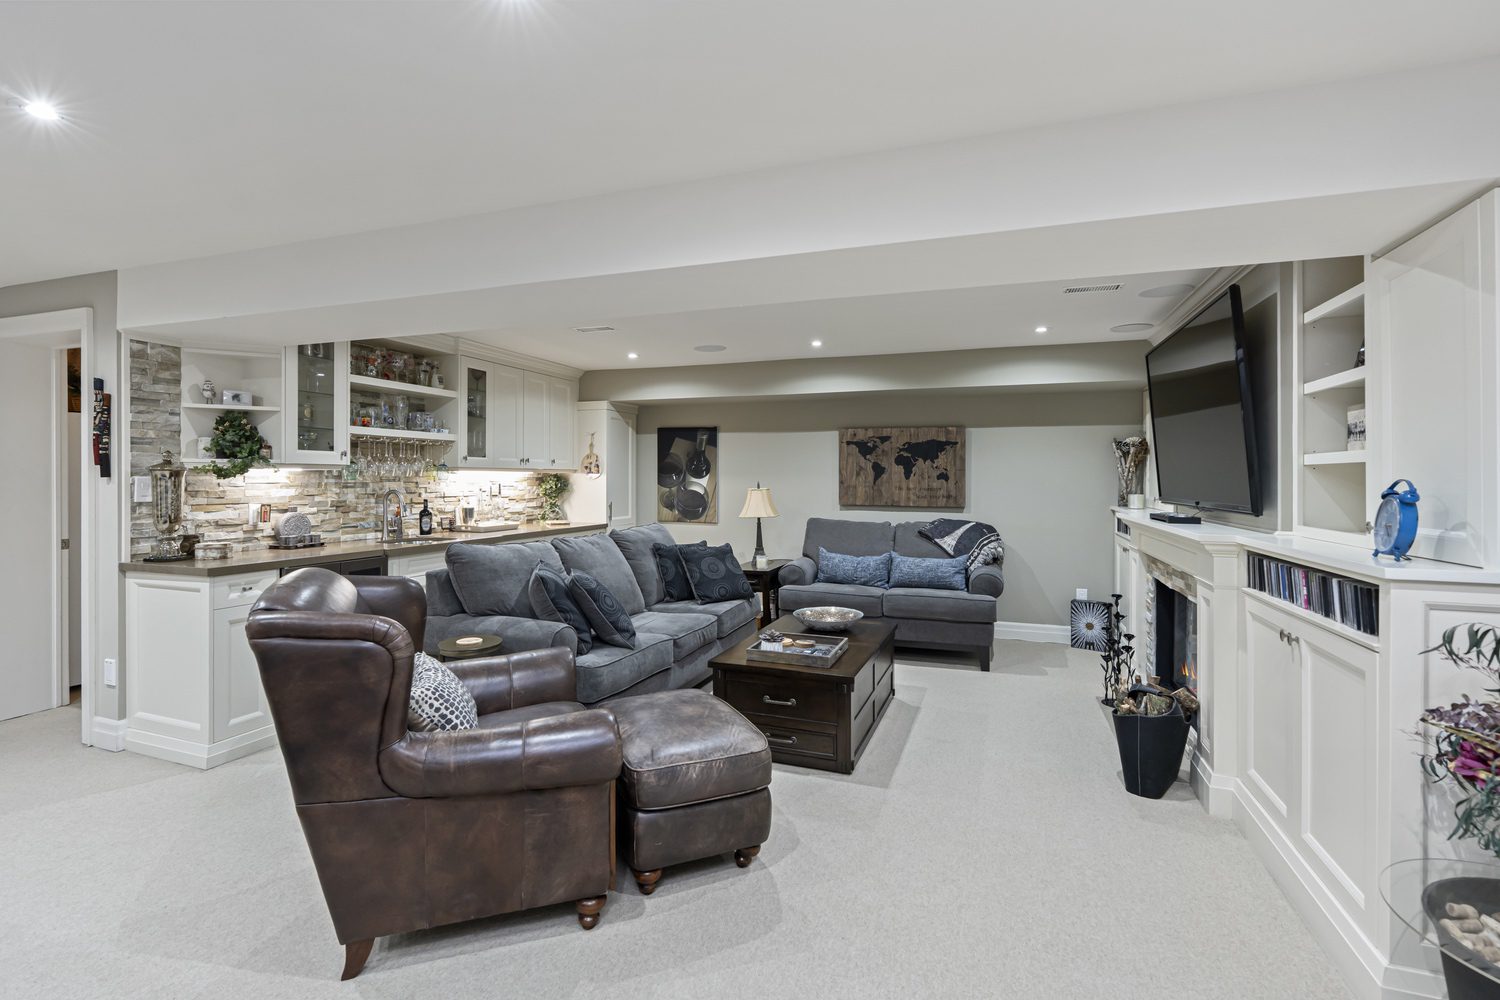
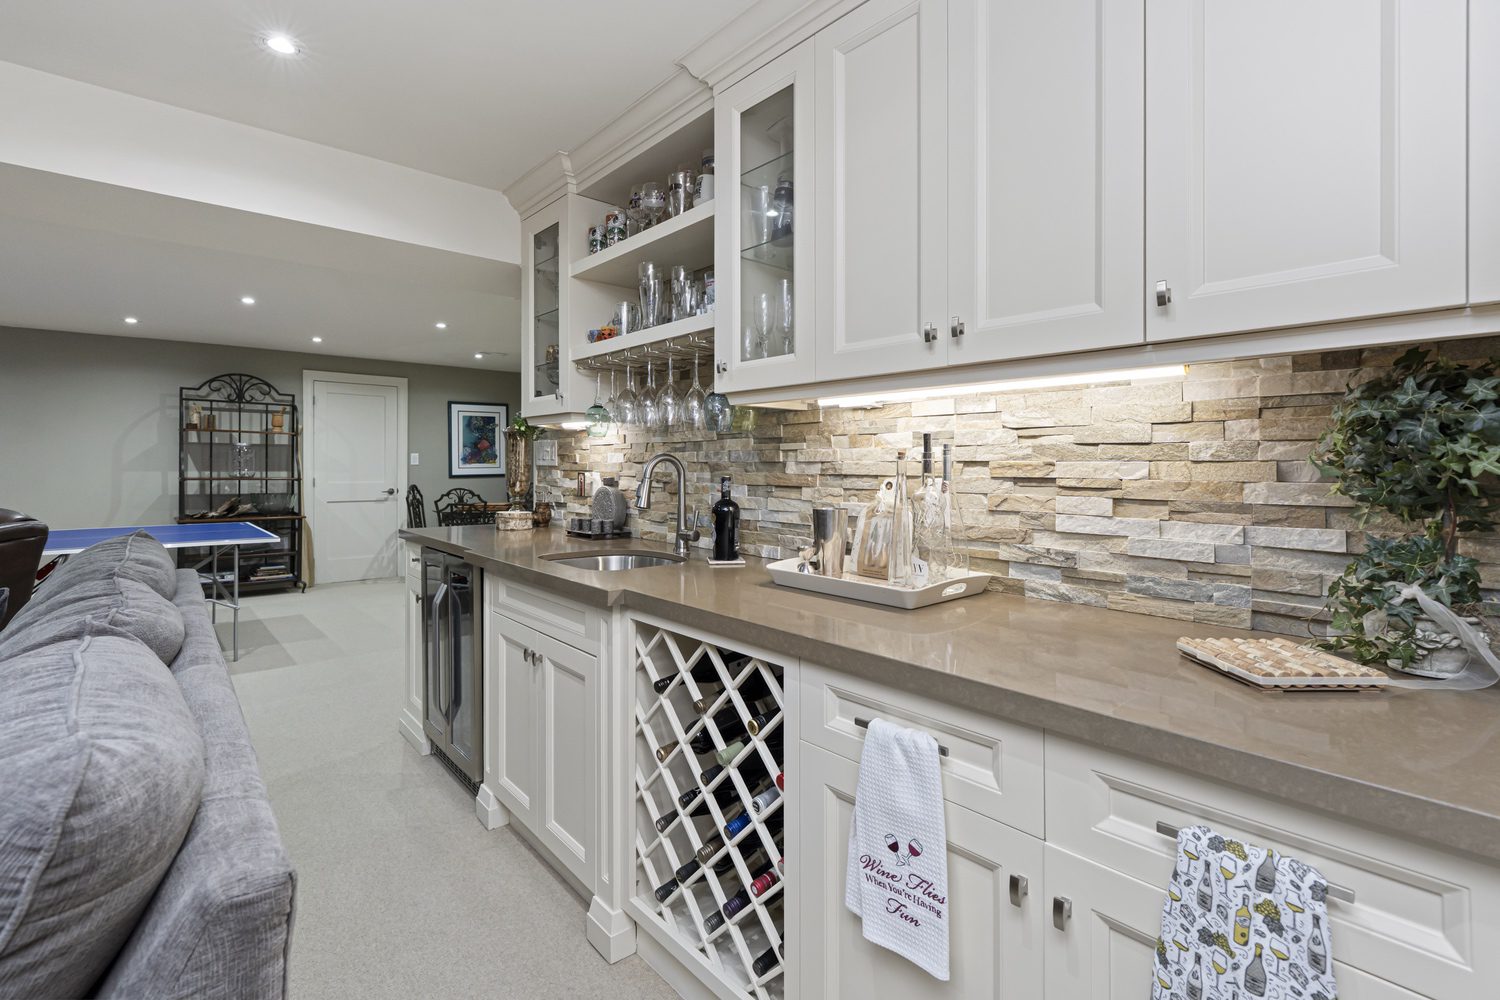
The professionally finished lower level is an entertainer’s dream. Featuring above-grade windows that fill the space with natural light, a cozy gas fireplace, a wet bar, and ample room for a games area, ping-pong table, or large-screen home theatre, it is the perfect gathering place for family and friends.
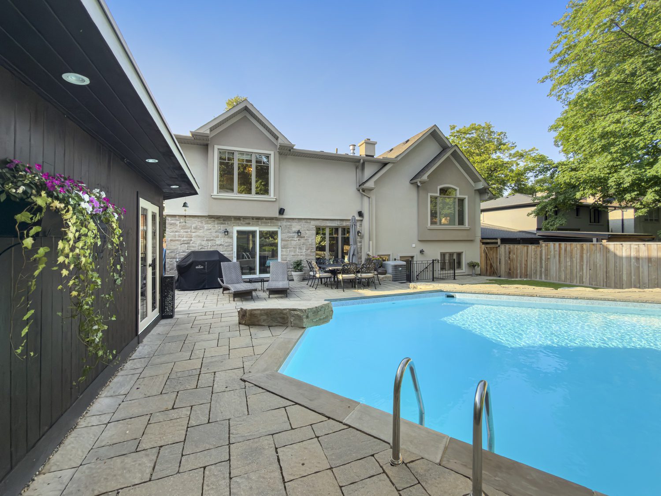
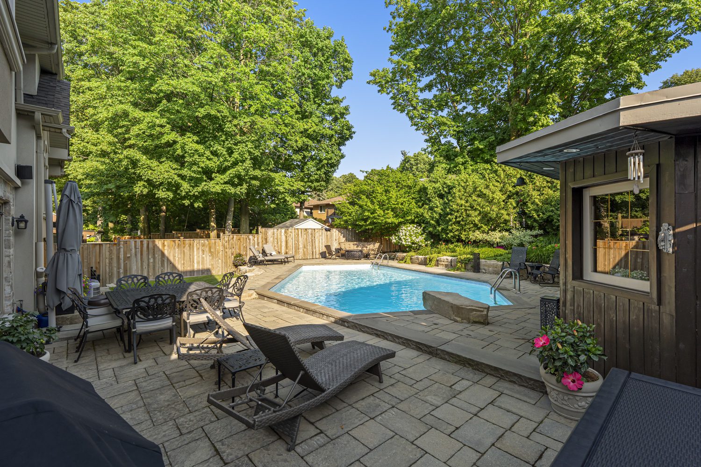
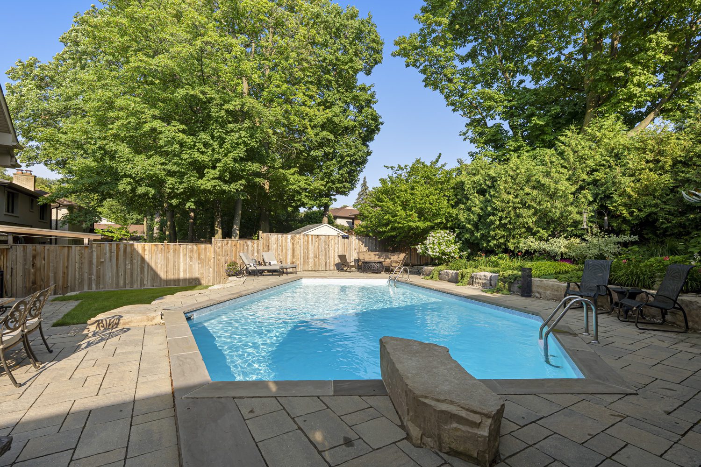
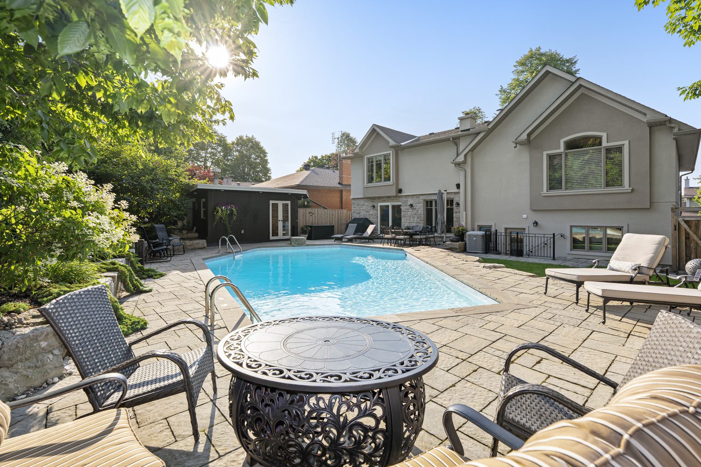
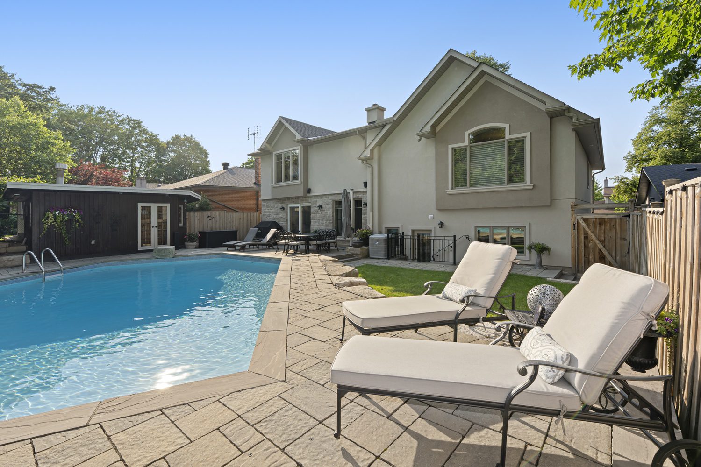
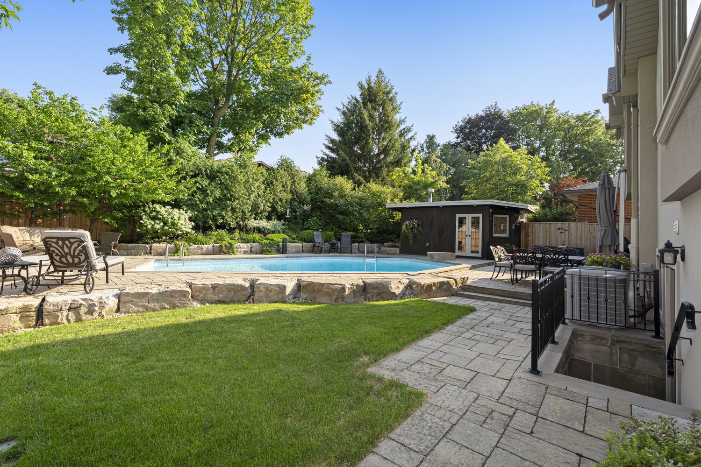
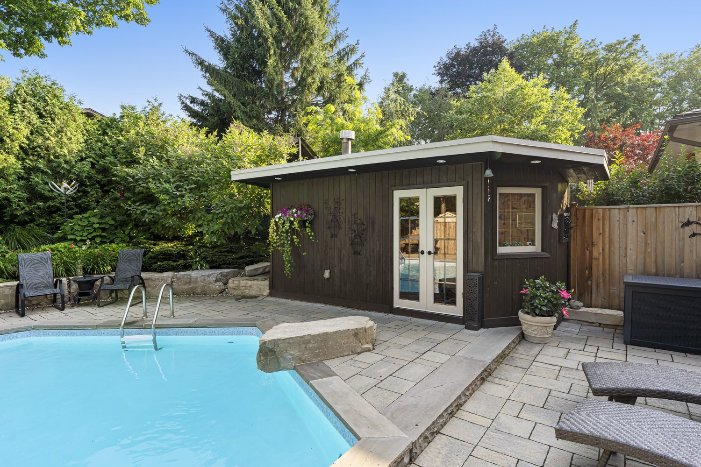
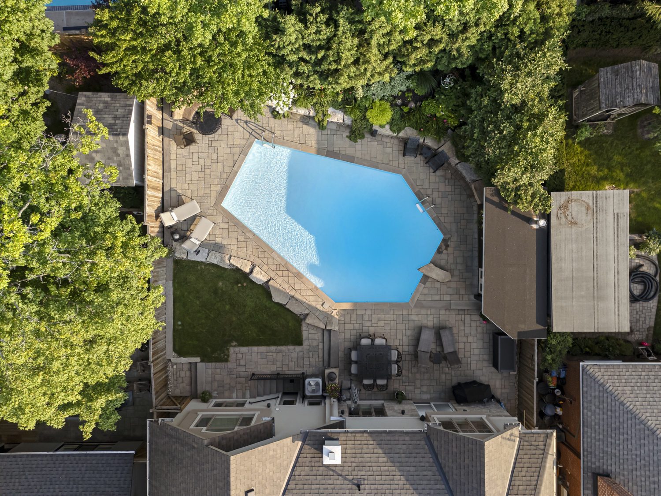
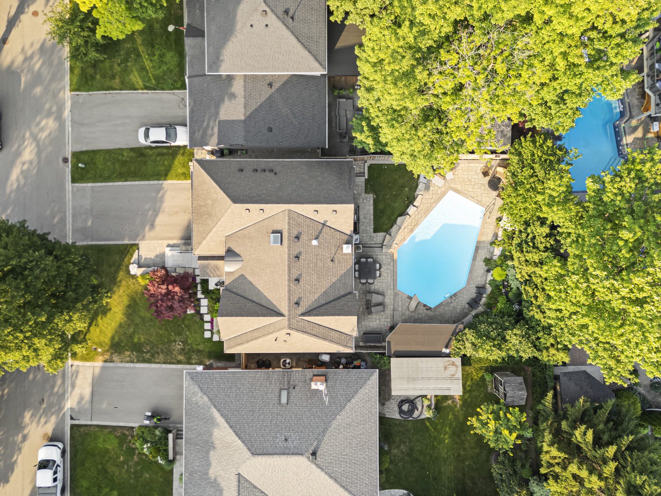
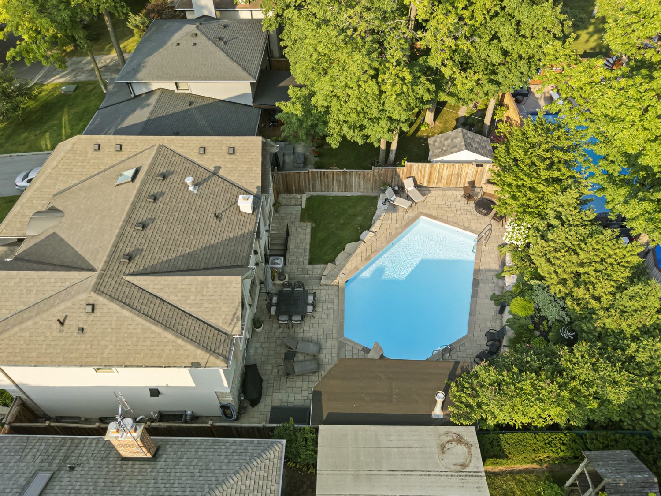
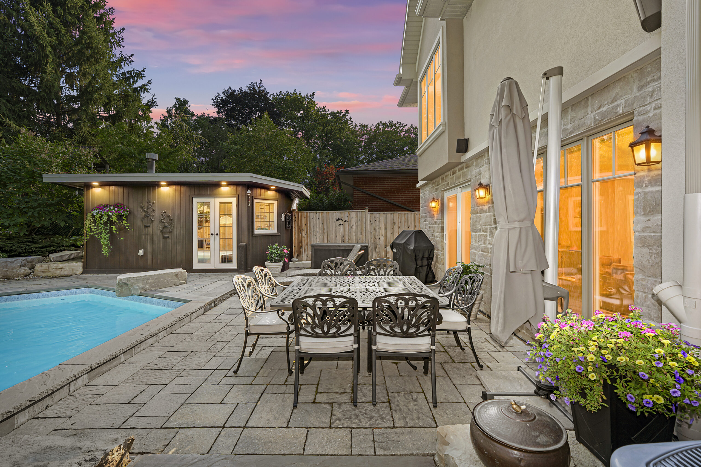
Step outside and you’ll feel as though you’ve escaped to a private country retreat. The spectacular backyard is beautifully landscaped and centred around a resort-style saltwater pool, with multiple entertaining patios, a charming cabana, and generous green space for children and pets to play. It is a true backyard paradise.
Completing this remarkable offering are a double-car garage, abundant additional storage, a private driveway, and a quiet, family-friendly crescent location.
Welcome to Richview—one of Toronto’s most desirable family communities. Known for its peaceful tree-lined streets, exceptional schools, abundant parks and green space, convenient public transit, quick access to major highways, and endless shopping and dining options, Richview offers the perfect balance of suburban tranquility and urban convenience.
Details
Price: $2,399,000
Bedrooms: 4+1
Bathrooms: 4
Property Type: detached
Neighbourhood: Other
Taxes Per Year: $9,818
Square Footage: 2952 SQ. FT.
Lot Size: 57 x 125 FT.
Parking: 4

Want more information about 25 Queensborough Cres?
Call us at (416) 669-9090, email us here, or complete the form to get in touch.