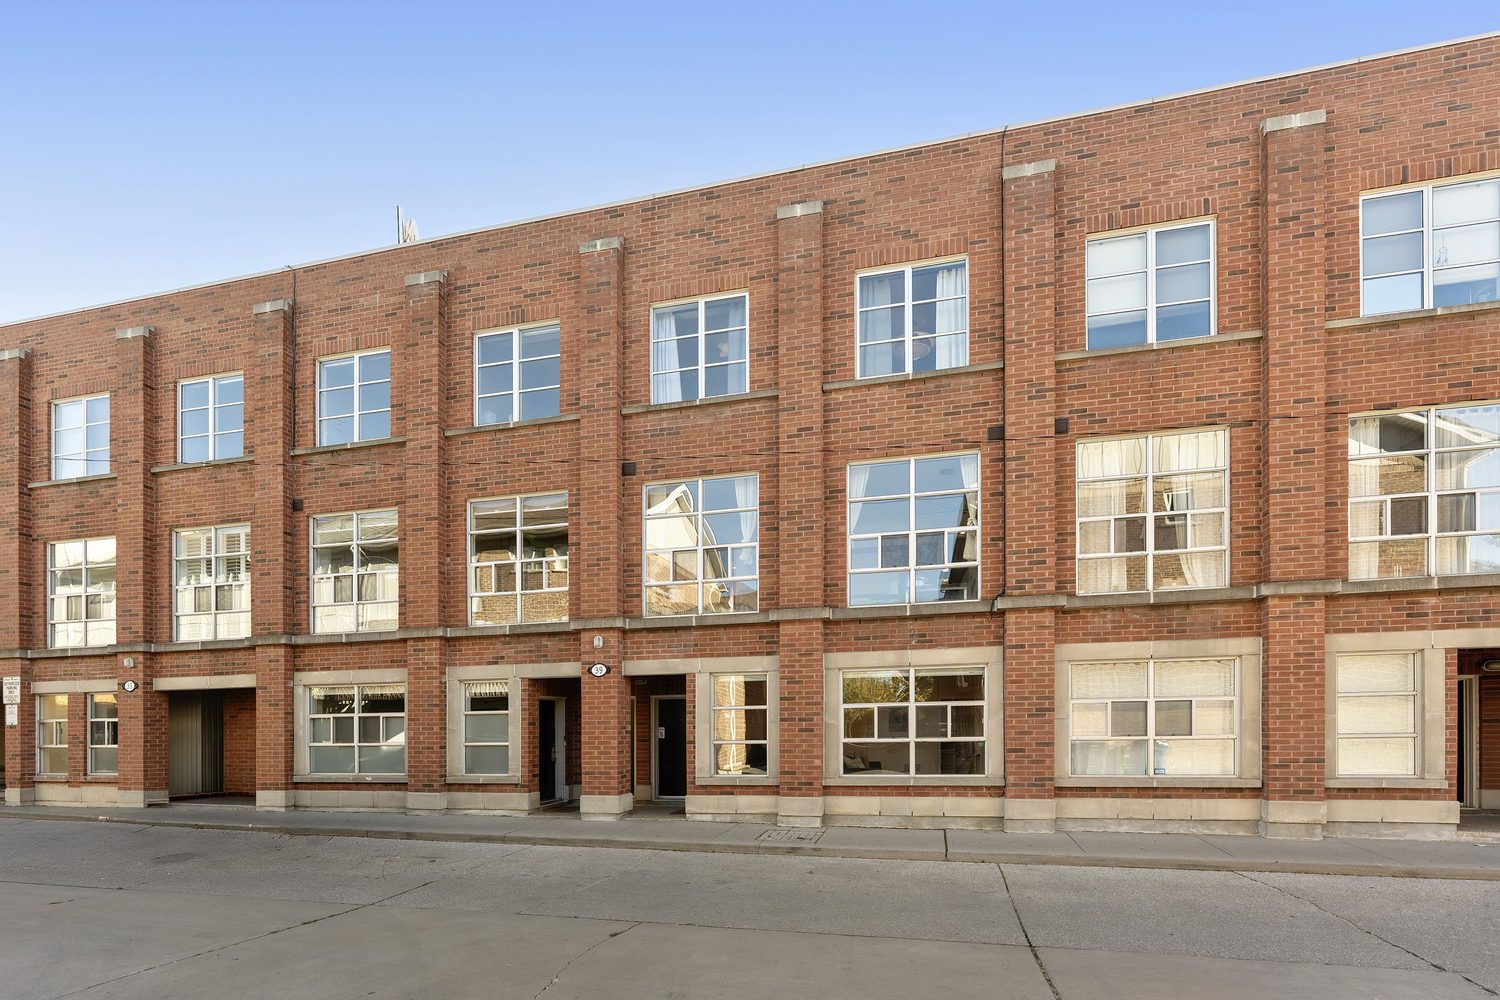
#4-39 Dekoven Mews
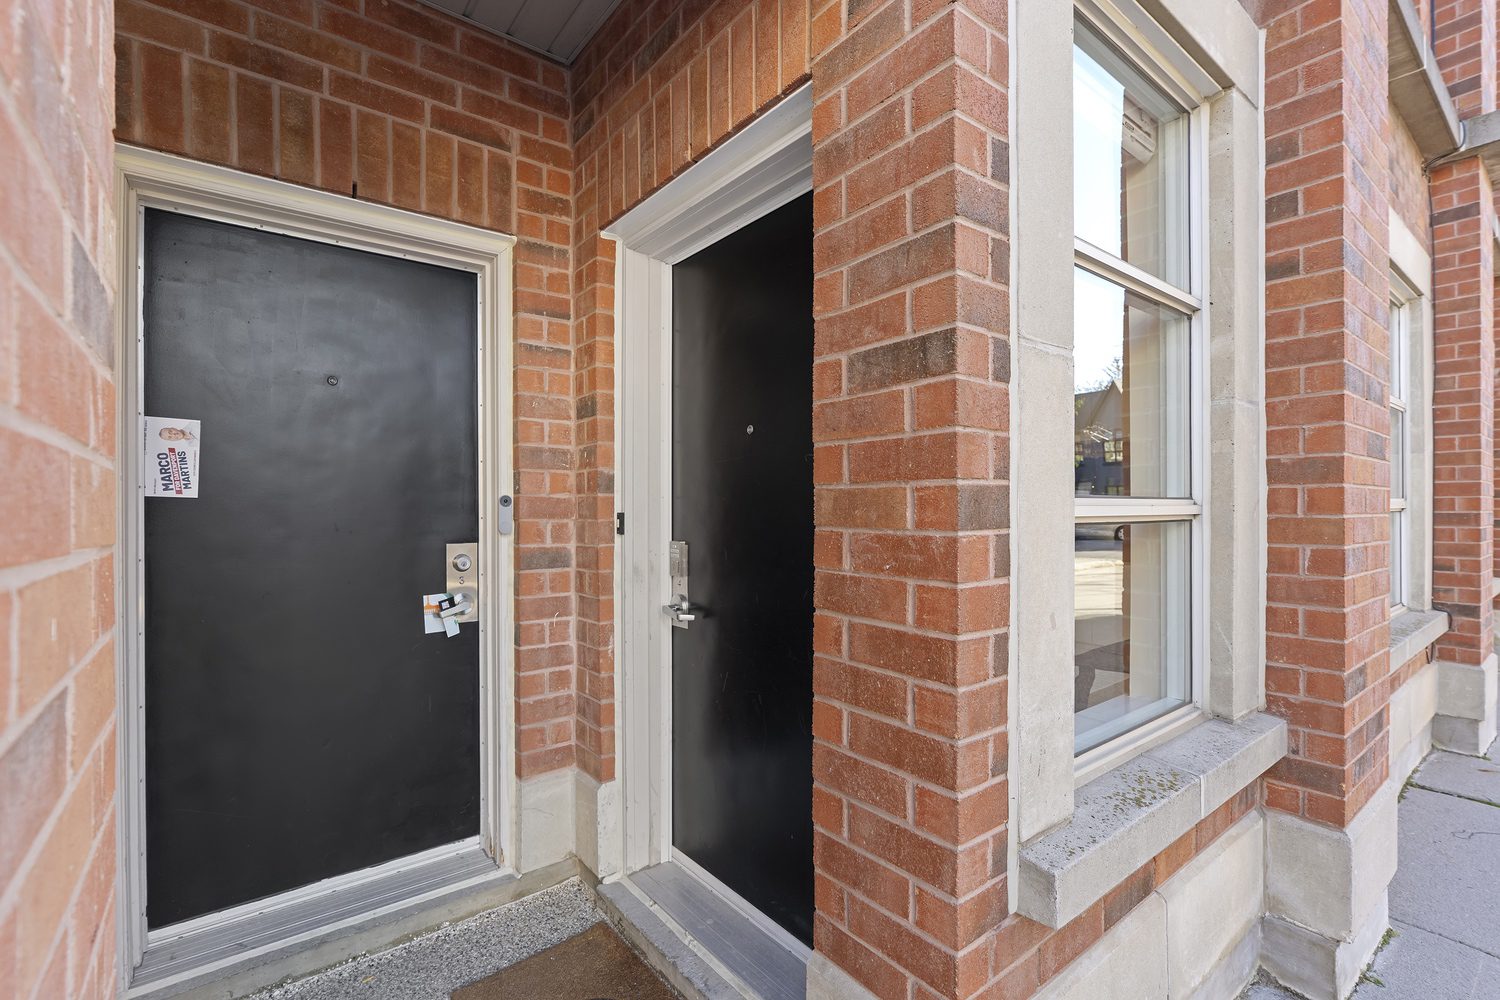
Welcome to #4-39 Dekoven Mews
Stylish-Sophisticated-Smart-Absolutely Spectacular!
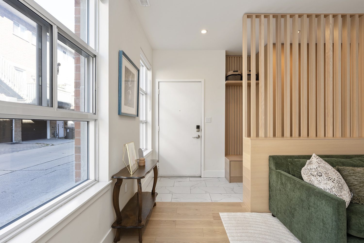
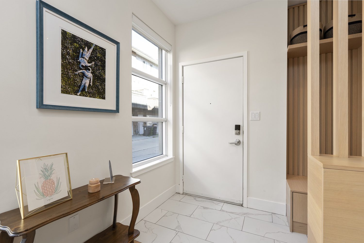
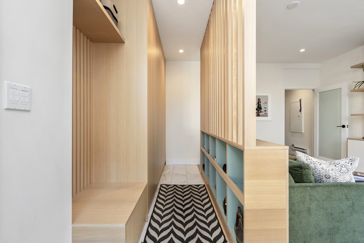
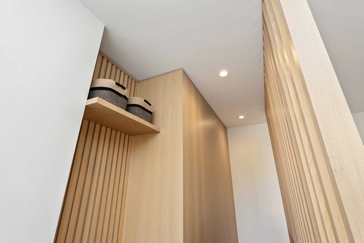
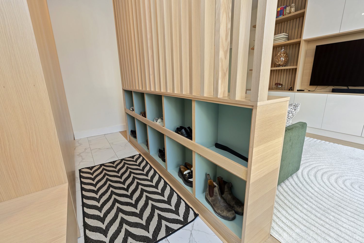
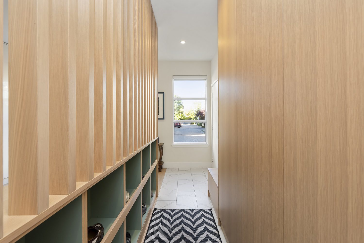
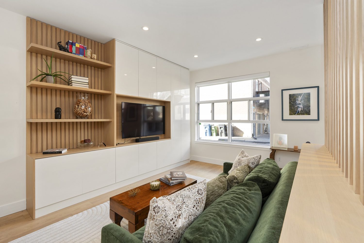
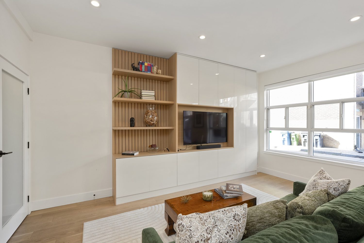
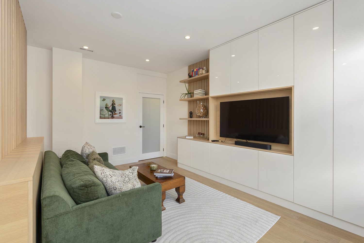
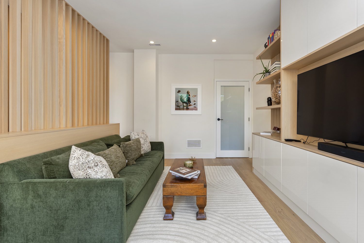
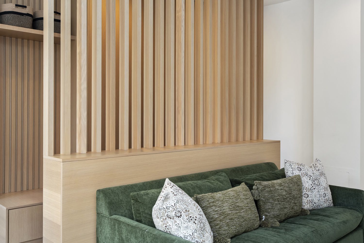
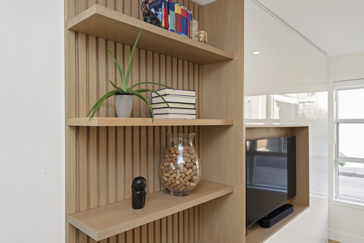
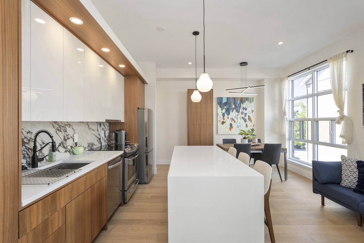
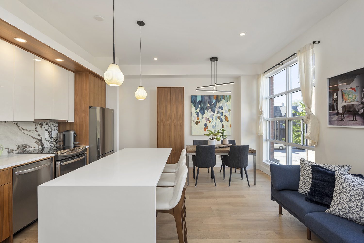
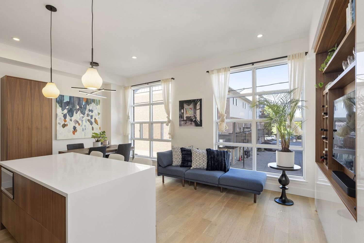
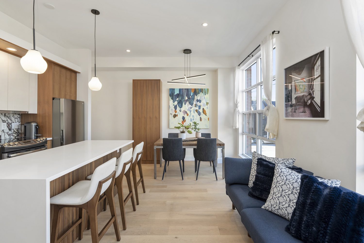
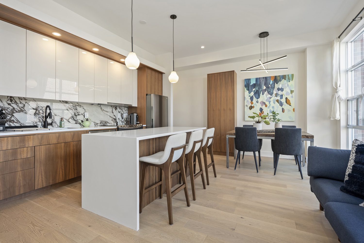
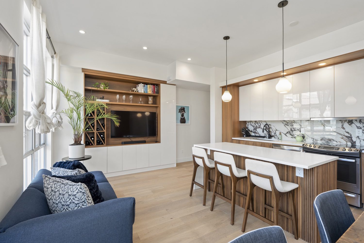
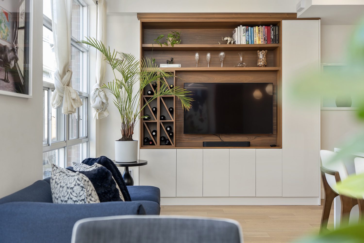
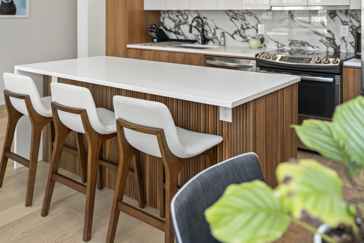
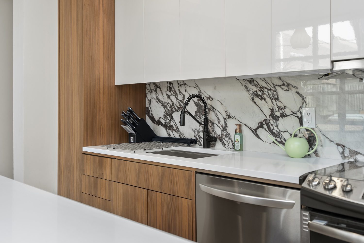
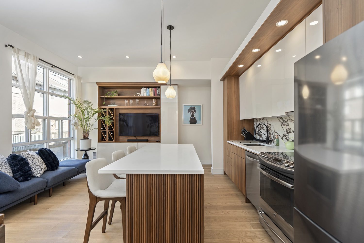
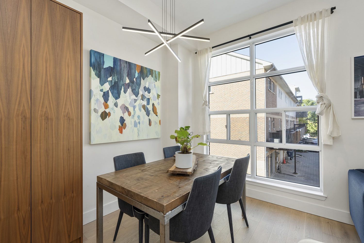
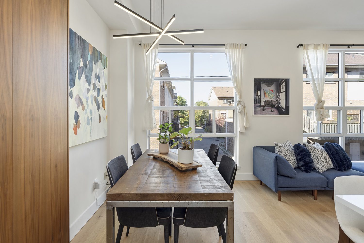
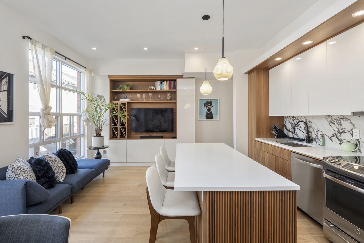
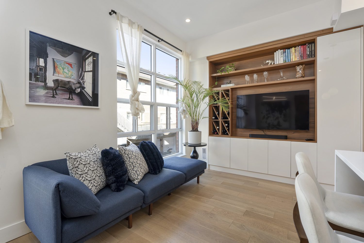
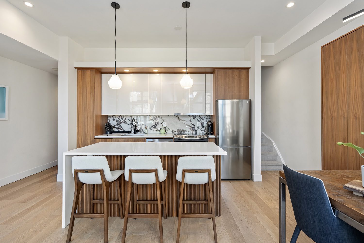
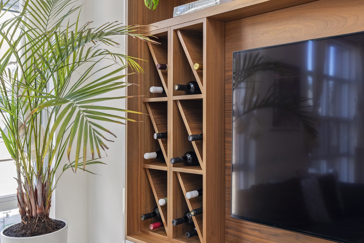
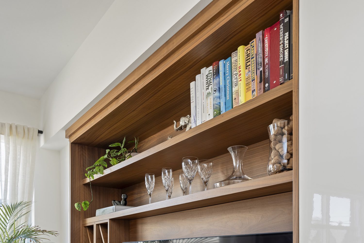
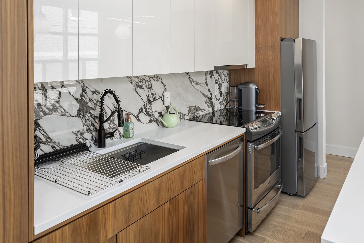
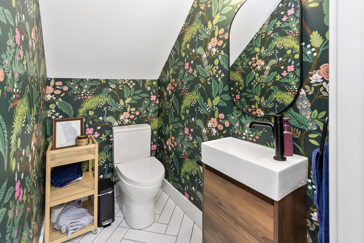
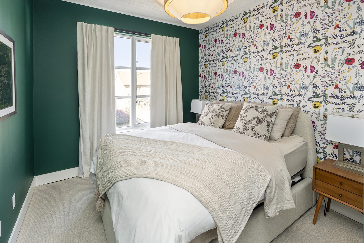
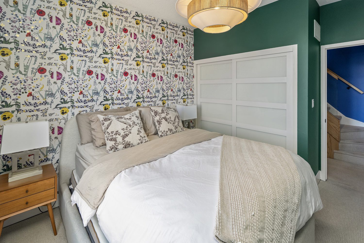
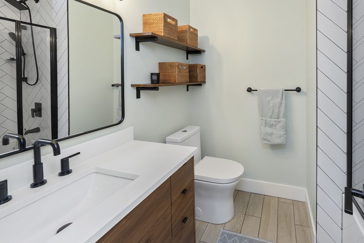
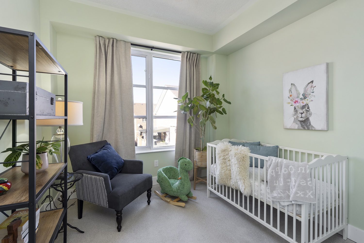
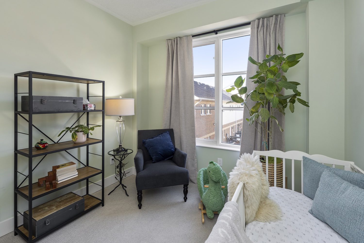
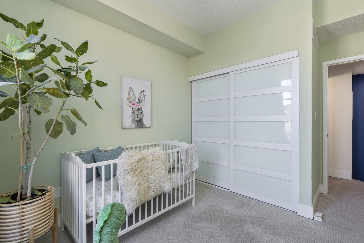
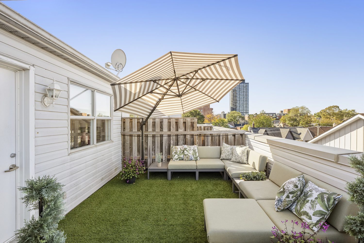
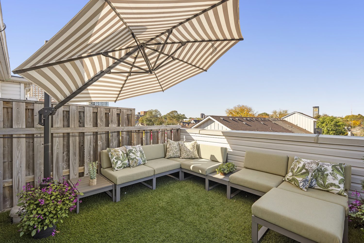
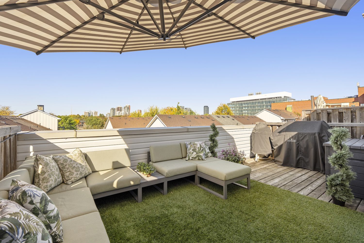
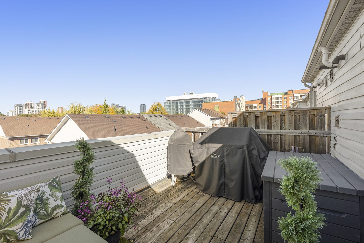
Every once in a while, a home comes along that makes you stop and say, WOW! The owners deserve serious applause for a renovation that masterfully blends designer style, exceptional craftsmanship, and genuinely clever functionality. Every finish has been thoughtfully selected, every inch has been put to work, and the result is one of the most impressive condo townhouses I’ve seen in years!From the moment you walk in, the attention to detail is undeniable. A stunning custom mudroom with gorgeous tilework, beautiful wood detailing, and an abundance of cleverly integrated storage. Just when you think it couldn’t get any better, there’s a fabulous main-floor family room -a family room in a condo townhouse? Crazy! It is complete with more custom built-ins, a stylish TV display, and a convenient two-piece powder room. Head upstairs and prepare to be impressed. The spectacularly renovated kitchen is a true showstopper, featuring gleaming stainless steel appliances, gorgeous Caesarstone countertops, and a striking porcelain stoneware backsplash that adds just the right touch of sophistication. Beautiful hardwood floors flow throughout the open-concept living and dining space, with room for a centre island, a proper dining area, and yet another smartly designed built-in offering both display space and extra storage. Floor-to-ceiling windows flood the entire level with natural light. Two generous bedrooms offer double closets, beautiful new doors, and a polished, contemporary feel. The reimagined bathroom is equally impressive, showcasing high-end finishes and gorgeous tilework that bring a touch of luxury to your everyday routine. The next level features a versatile den that’s perfectly suited for a home office or quiet retreat. Time for a break-step out to your private terrace with a sprawling neighbourhood view! Summer evenings with friends, a glass of wine, and dinner sizzling on the gas-line BBQ-What more do you need!
- Custom walnut and oak cabinets throughout including custom built ins for tvs
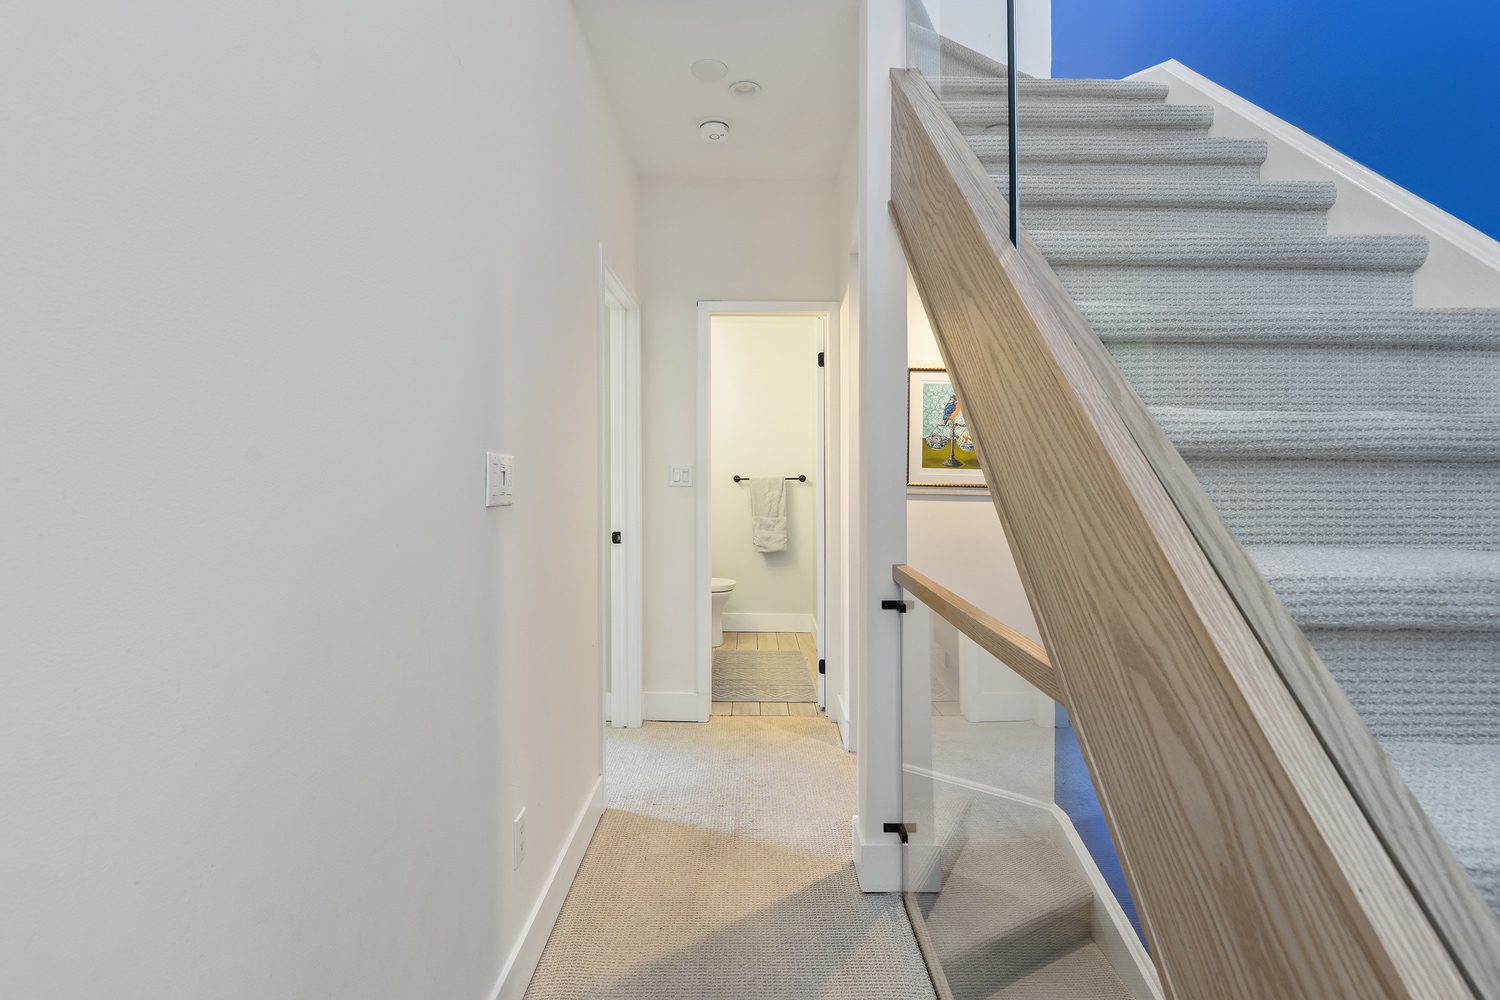
- All new flooring throughout (engineered hardwood, carpet, tile ex laundry room)
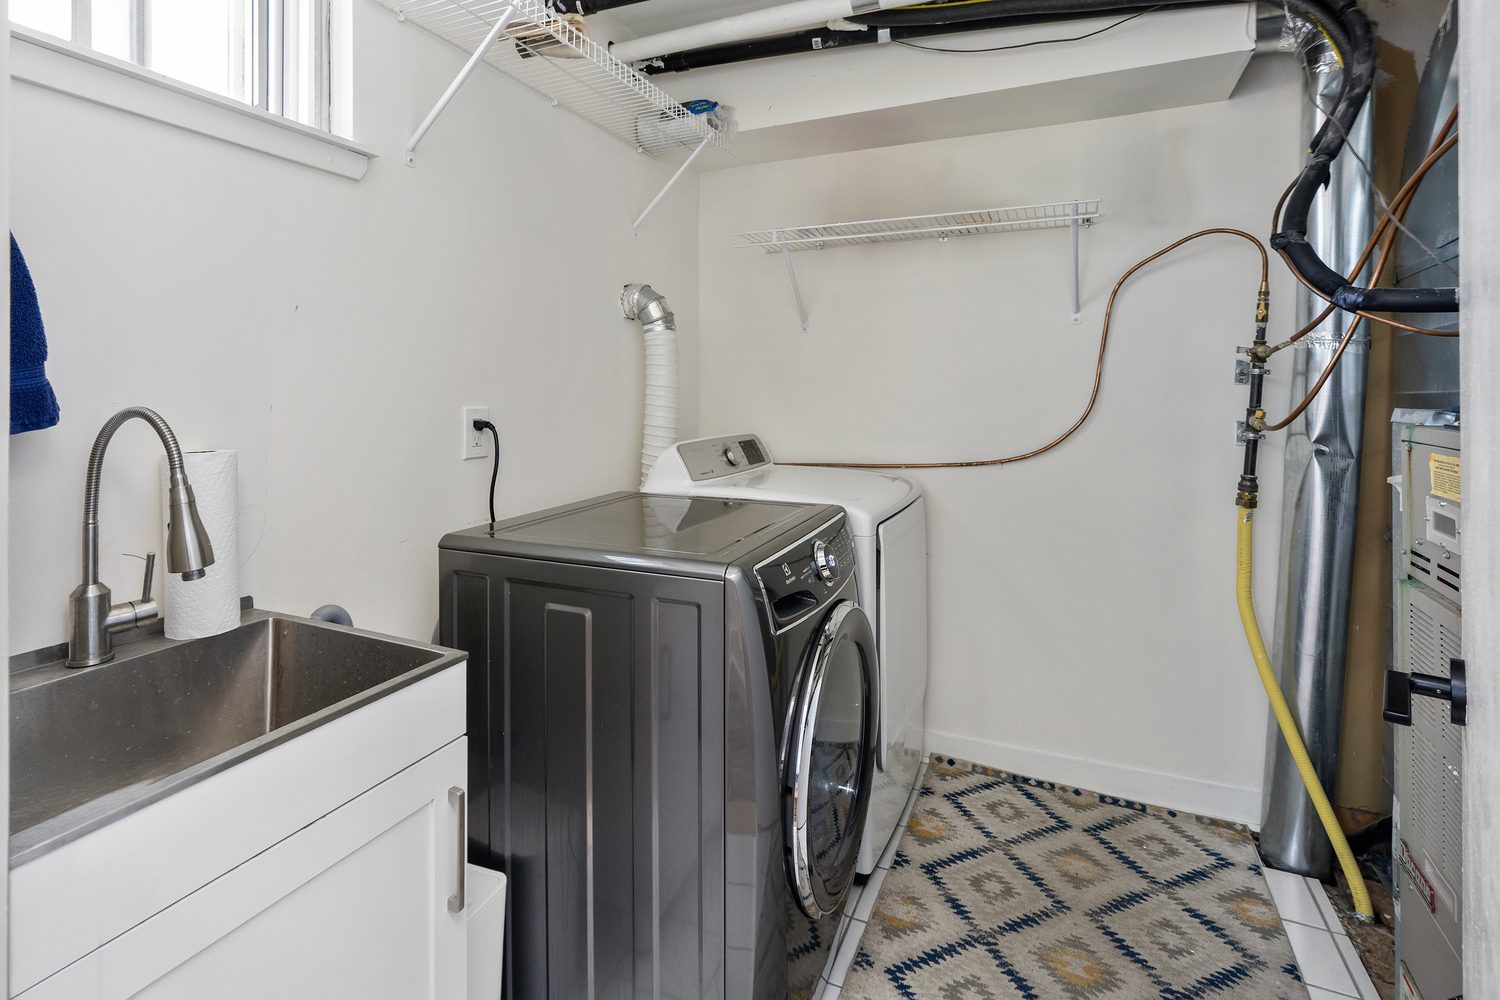
- New refrigerator, Washing Machine ( 2024) and Stove/Dishwasher 2021
- Fully renovated kitchen with Porcelain Stoneware Backsplash and Caesarstone counters
- Centre Island
- Brand new Bathrooms – fully gutted and redone.
- Fully painted top to bottom.
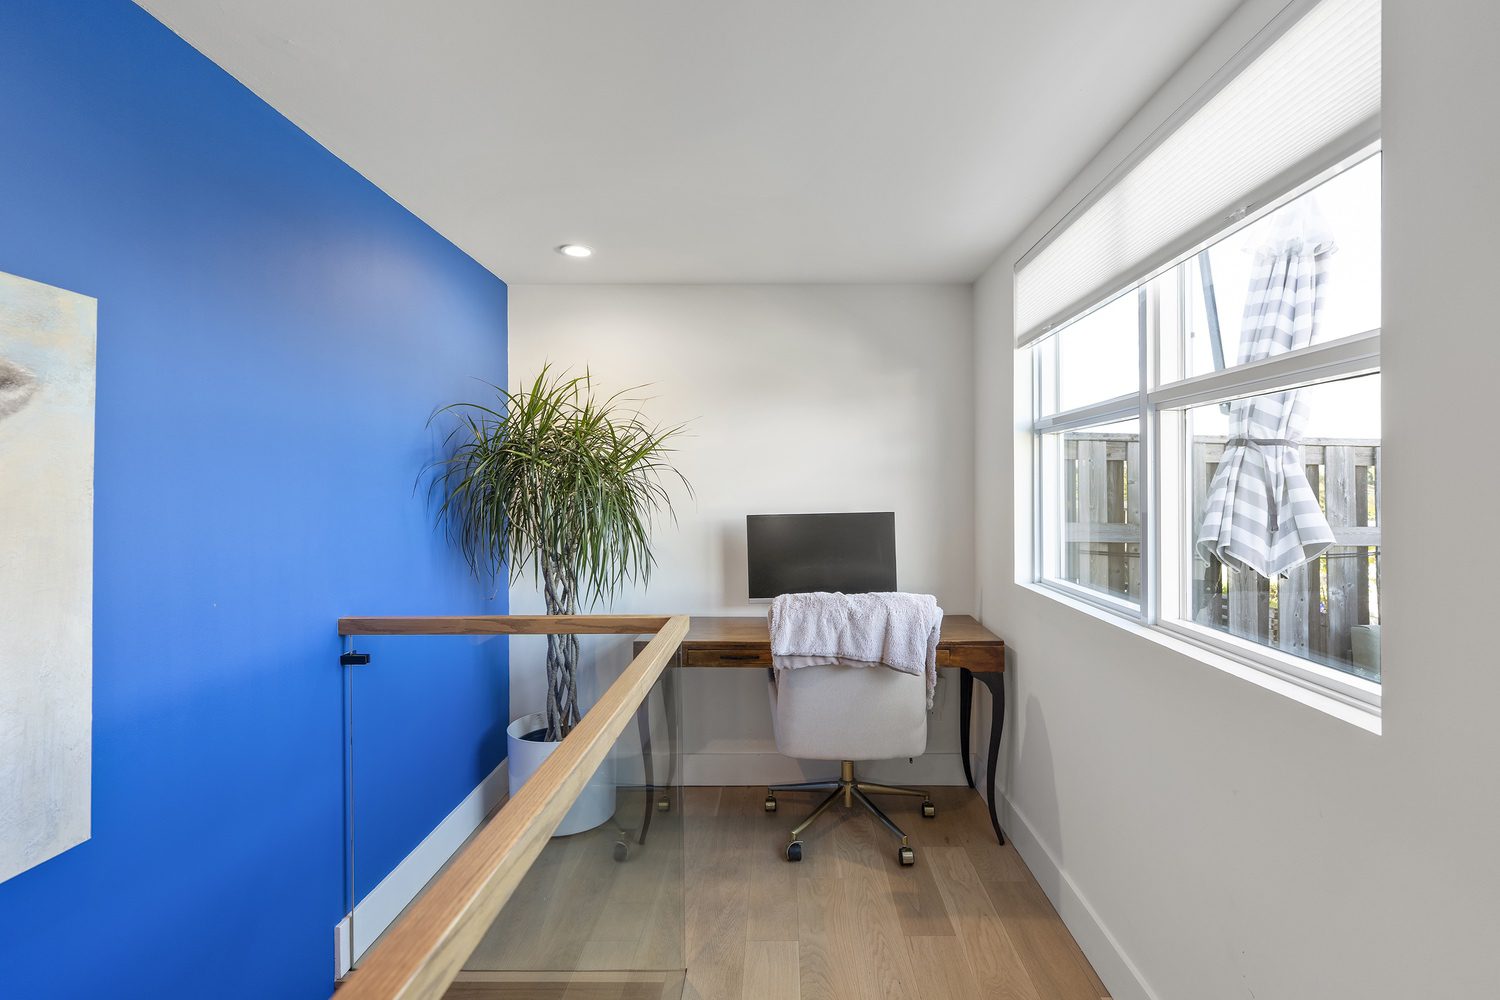
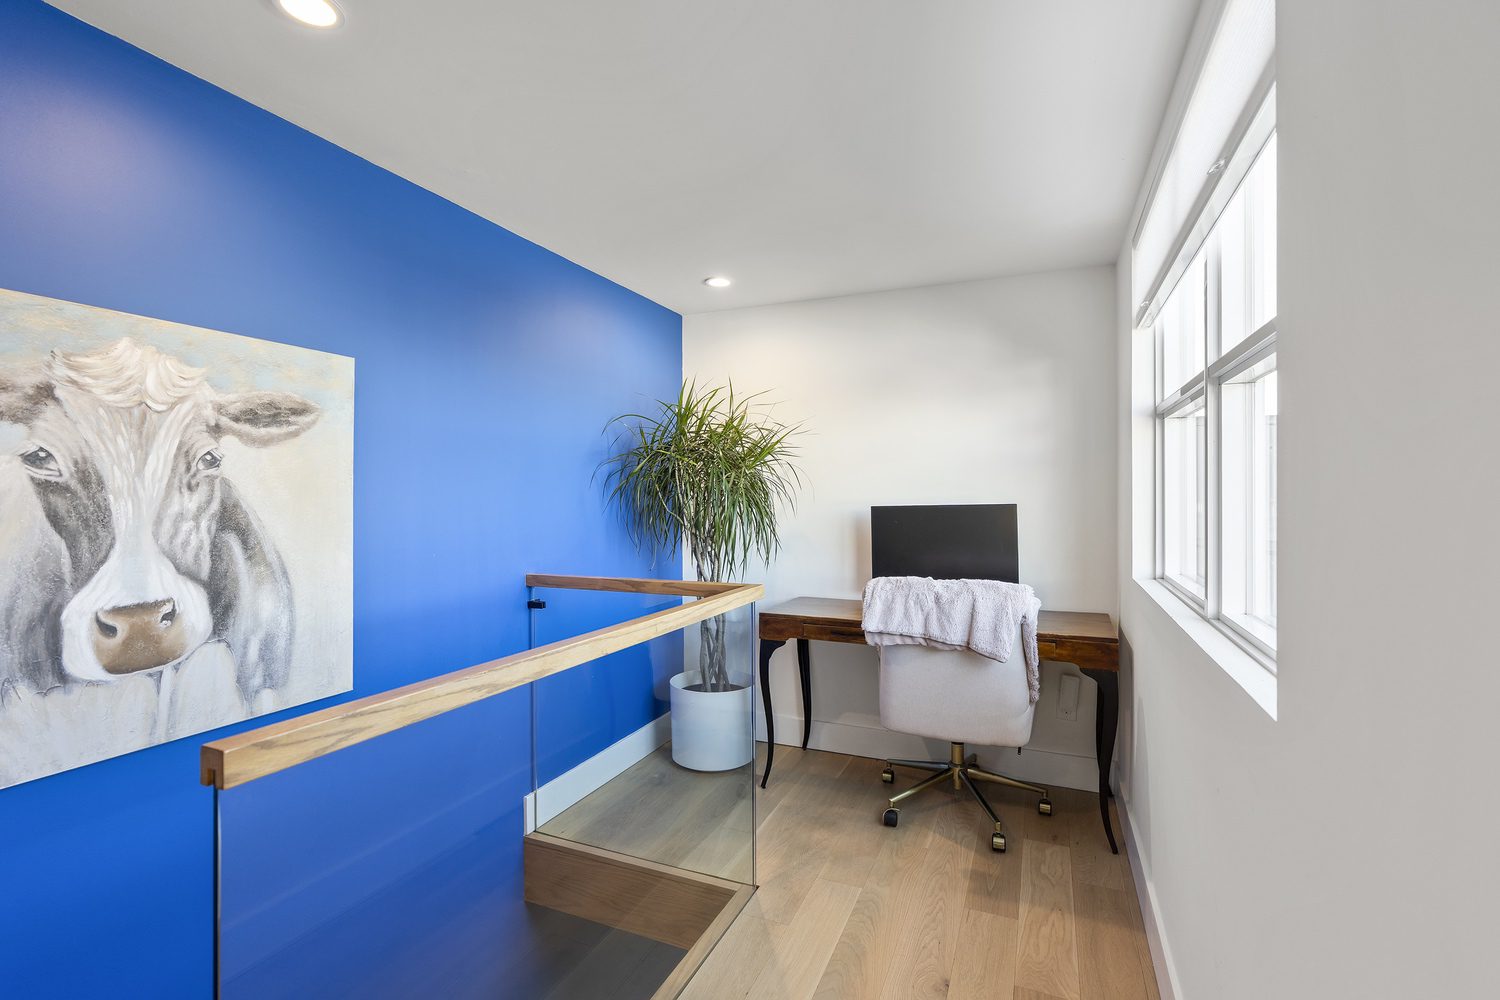
- New loft area for Home Office/Den
- All new fixtures: mirrors, lights, and pot lights (all new and app-controlled); the first two floors are wiz (change colors/set moods/play along with music)
- All new window coverings and custom blinds on main floor for light/privacy
- All new baseboards throughout
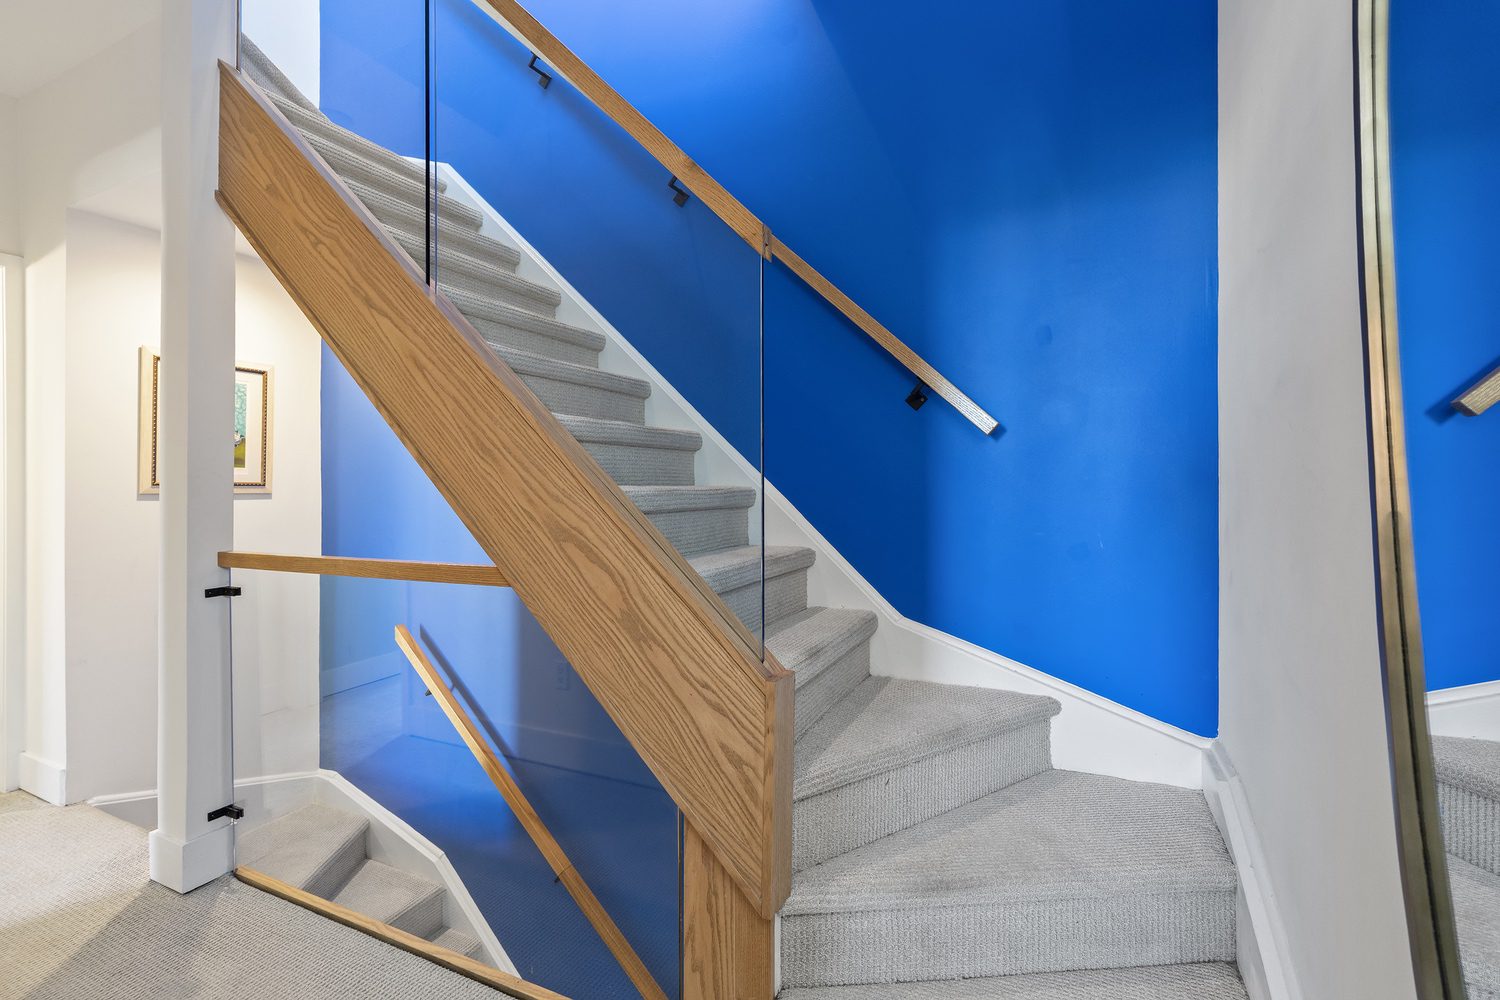
- New stair railings
- Created “mudroom” with insane amount of storage
- New shelving in garage above car and backwall
- All new black door hardware
- New bedroom closet doors
- Gas bbq hook up
- Added drainage friendly fake grass to rooftop 2020
- Bedroom closets shelving
- Shelving in the laundry room
Details
Price: $1,019,000
Bedrooms: 2+1
Bathrooms: 2
Property Type: Townhouse
Neighbourhood: West Toronto
Taxes Per Year: $3,914 (2026)
Square Footage: 1200-1399 SQ. FT.
Parking: 1 Private Garage

Want more information about #4-39 Dekoven Mews?
Call us at (416) 669-9090, email us here, or complete the form to get in touch.