43 Kimberly Dr
Welcome to 43 Kimberly Dr
Kimberly Ever After 🏡✨
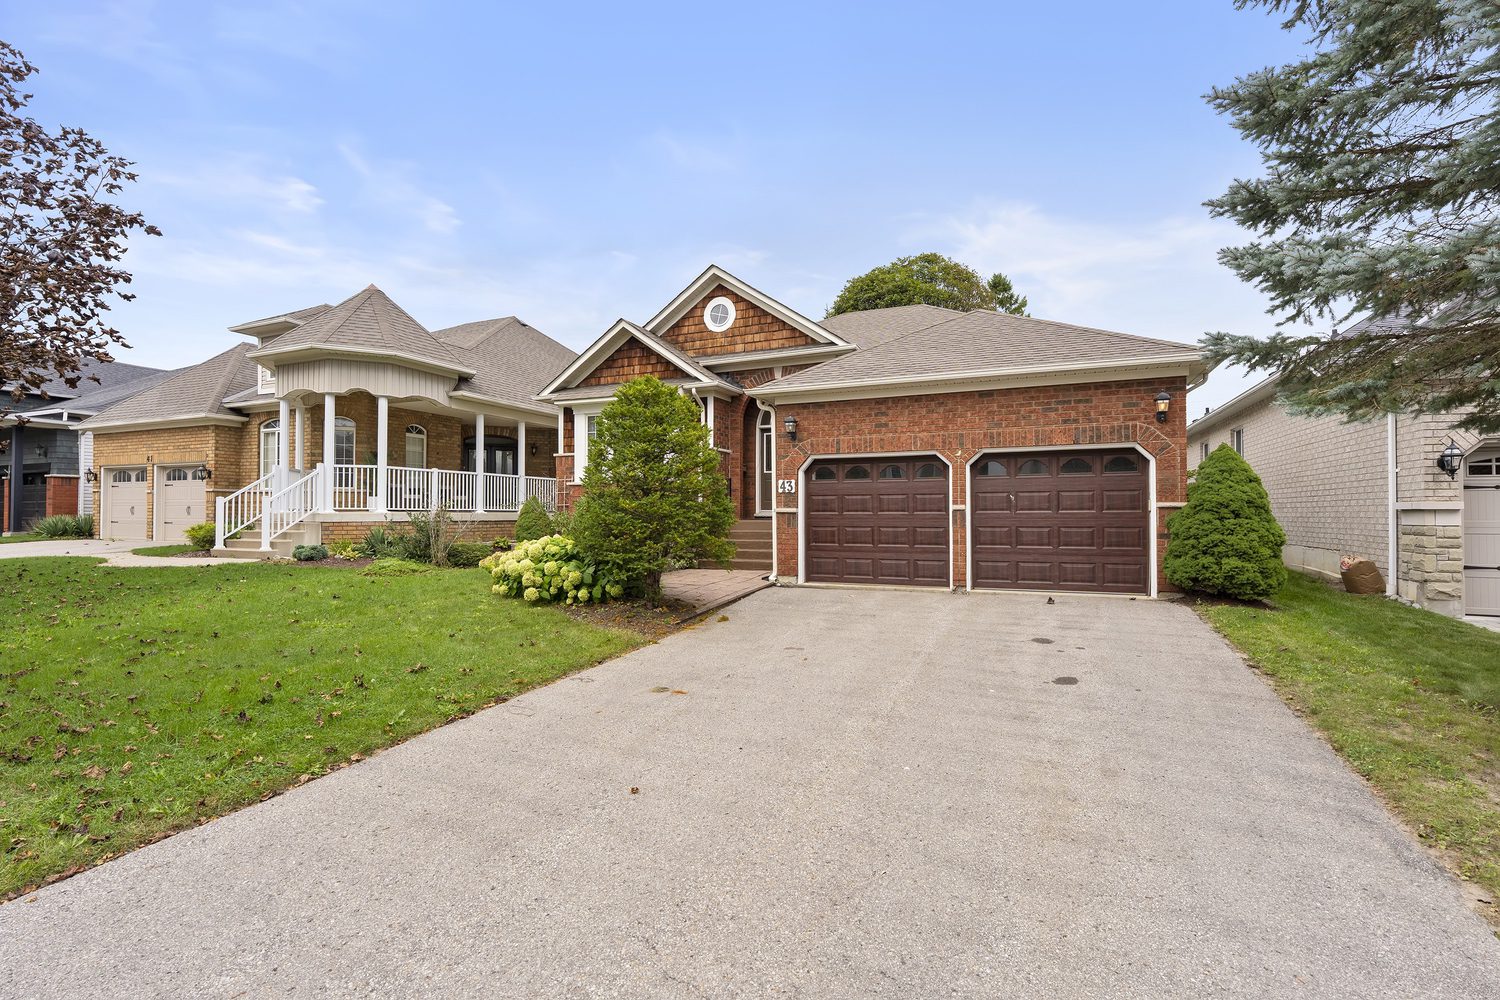
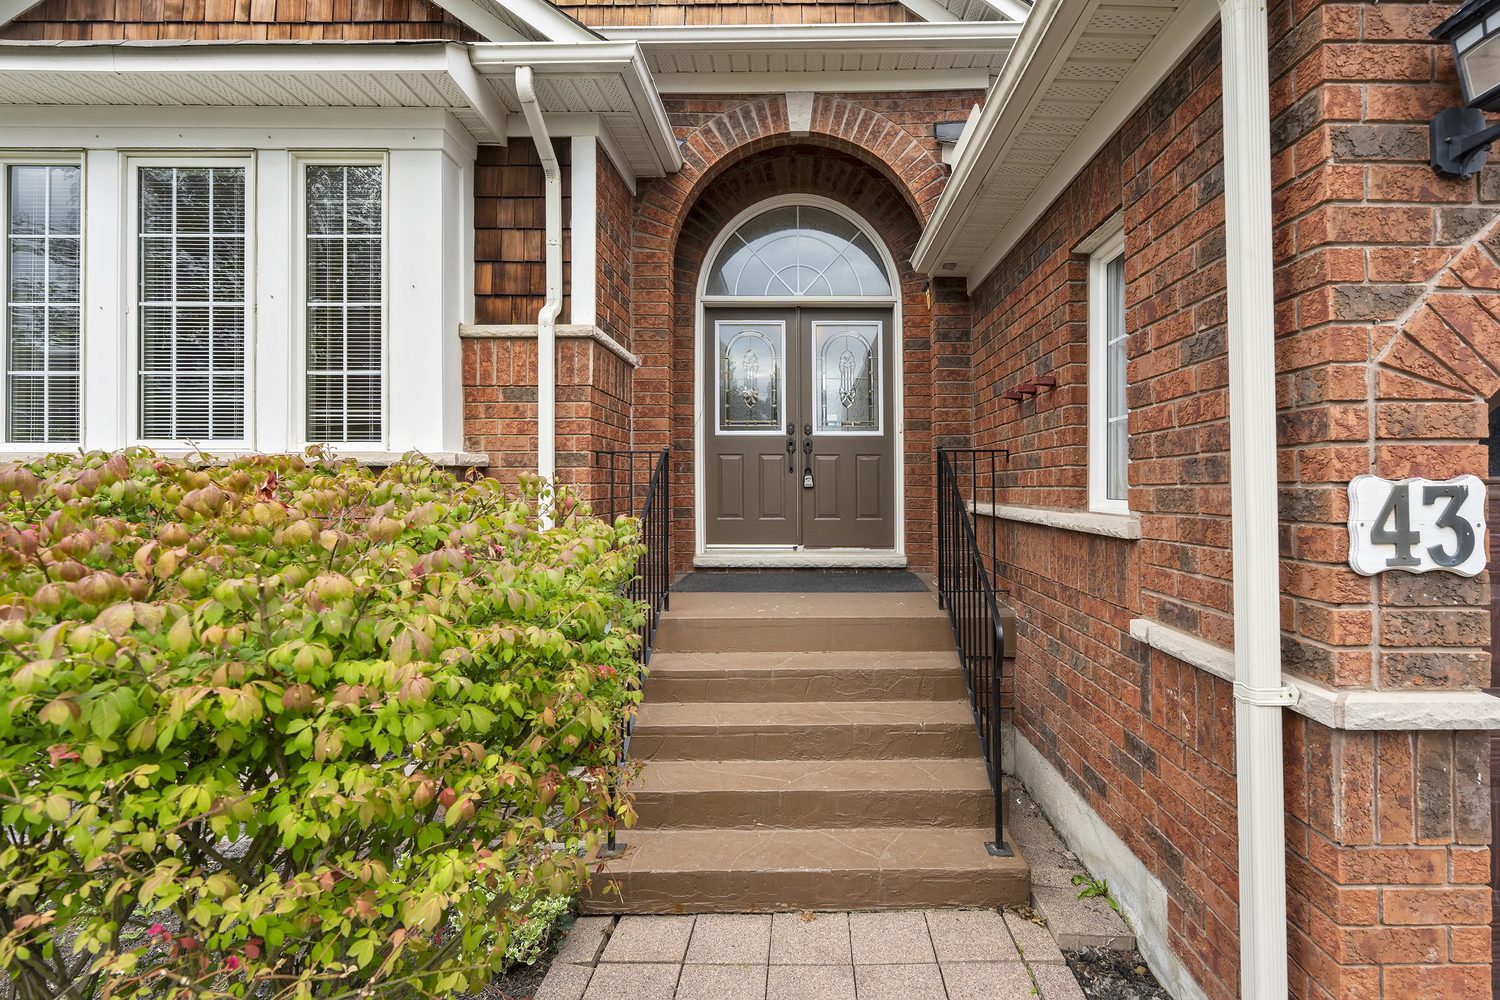
This super-charming 3-bedroom bungalow is tucked away in a quiet, welcoming neighbourhood and offers the perfect combination of space, comfort and a functional layout. Whether you’re a first-time buyer, growing family or downsizer, this one checks all the boxes.
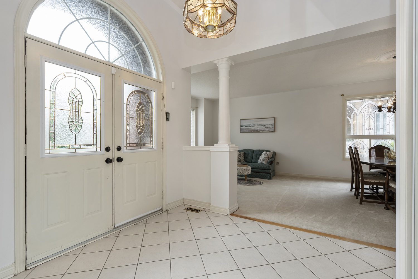
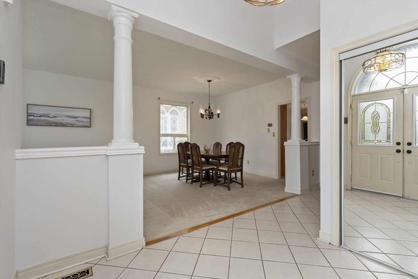
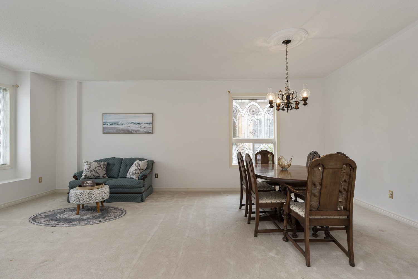
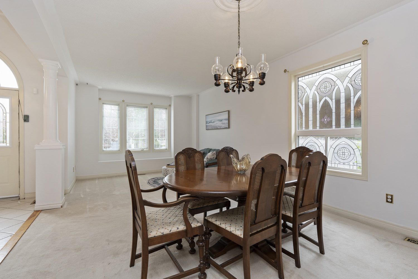
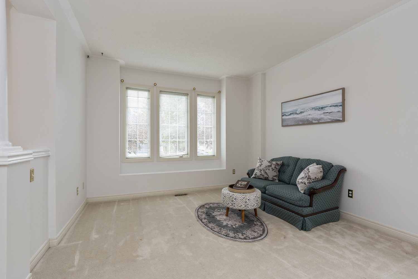
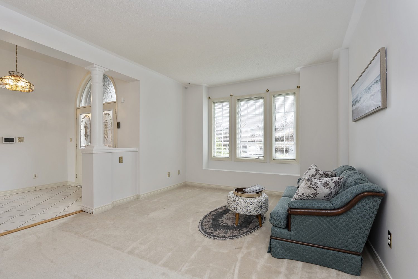
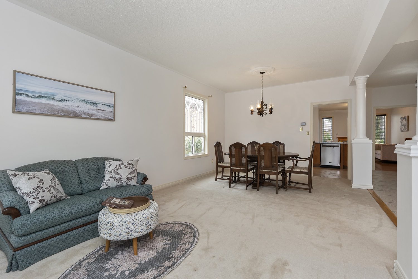
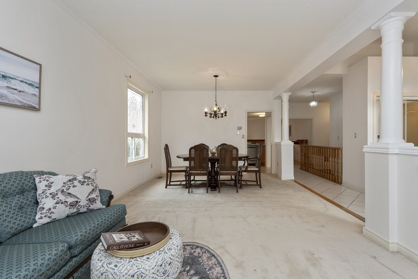
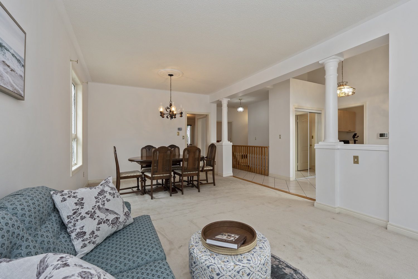
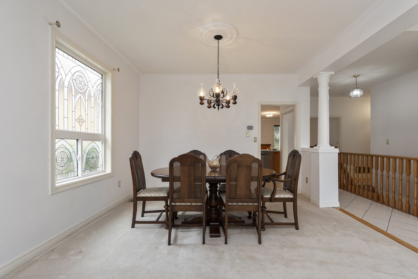
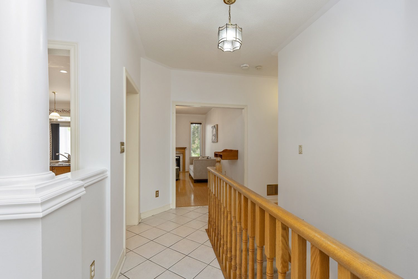
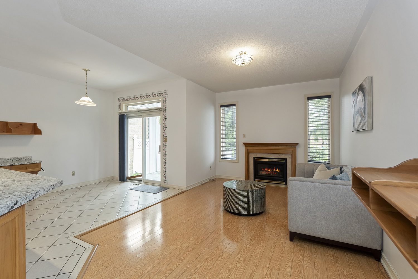
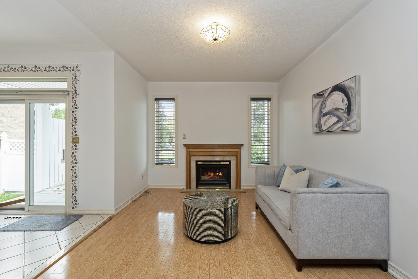
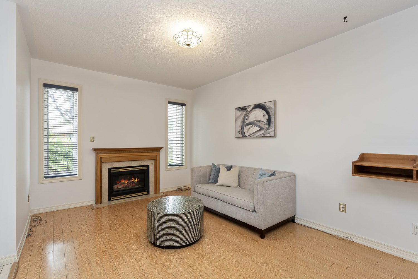
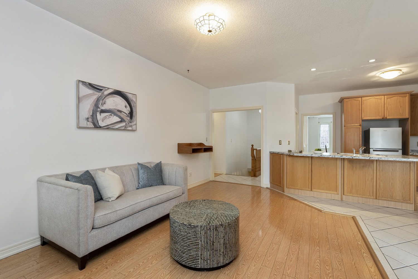
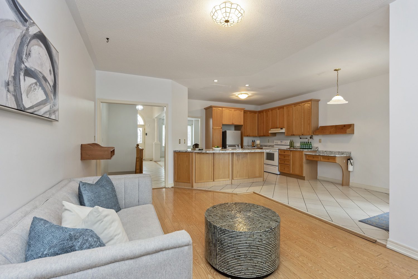
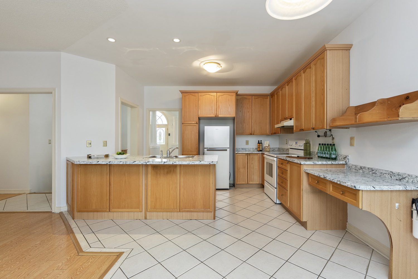
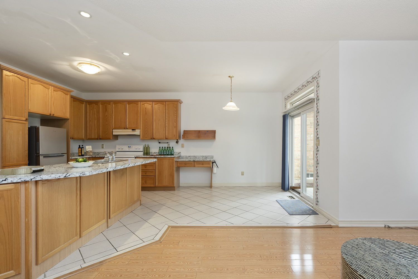
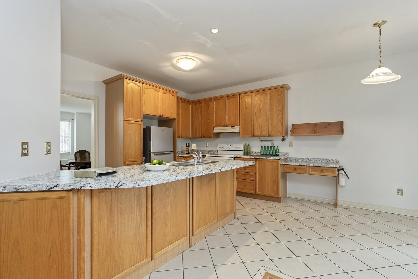
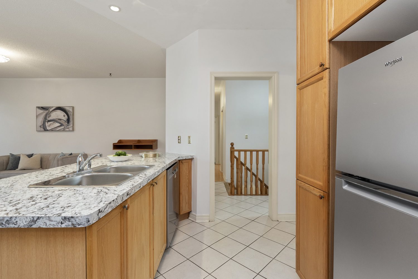
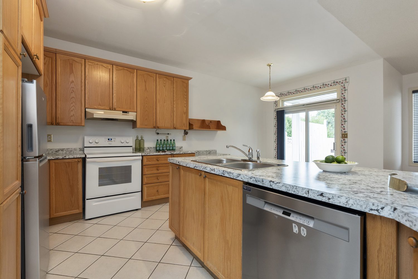
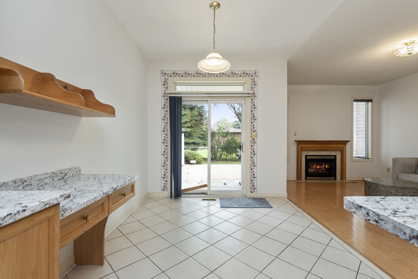
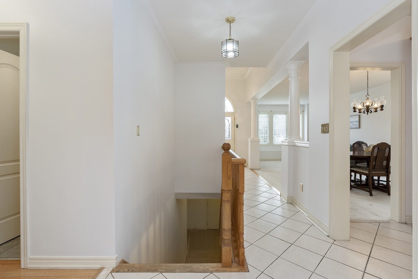
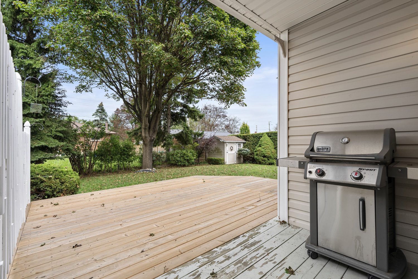
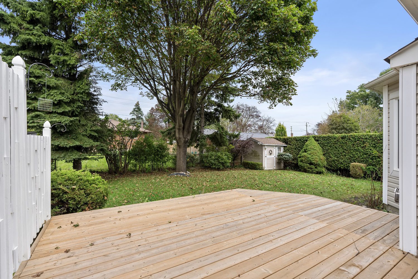
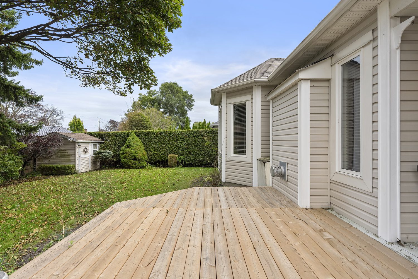
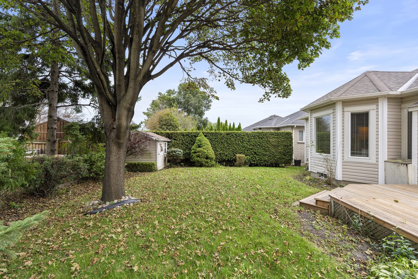
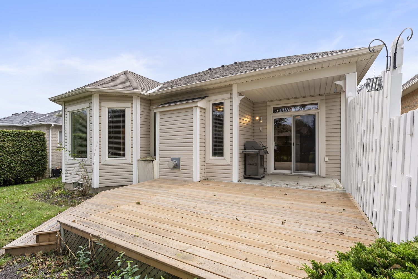
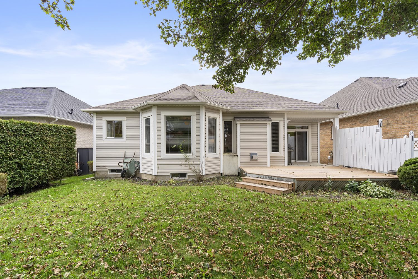
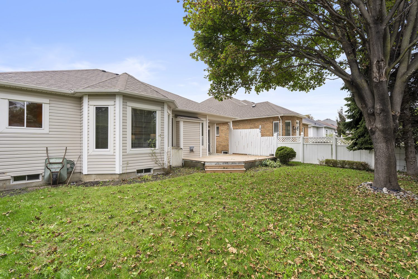
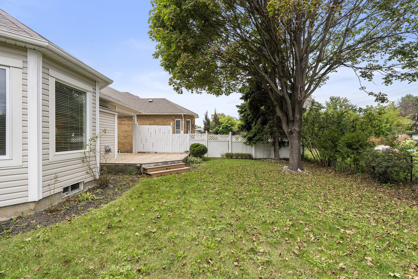
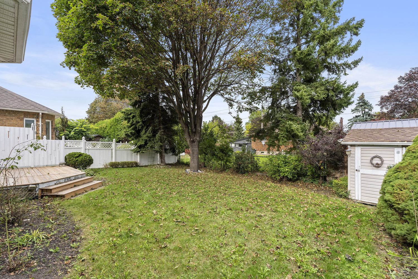
Step inside to a bright, open-concept living and dining area made for everyday living and easy entertaining. The spacious eat-in kitchen offers plenty of cupboard and counter space and overlooks a fantastic family room with a cozy gas fireplace and walkout to the backyard—the perfect setup for keeping everyone connected while you cook.
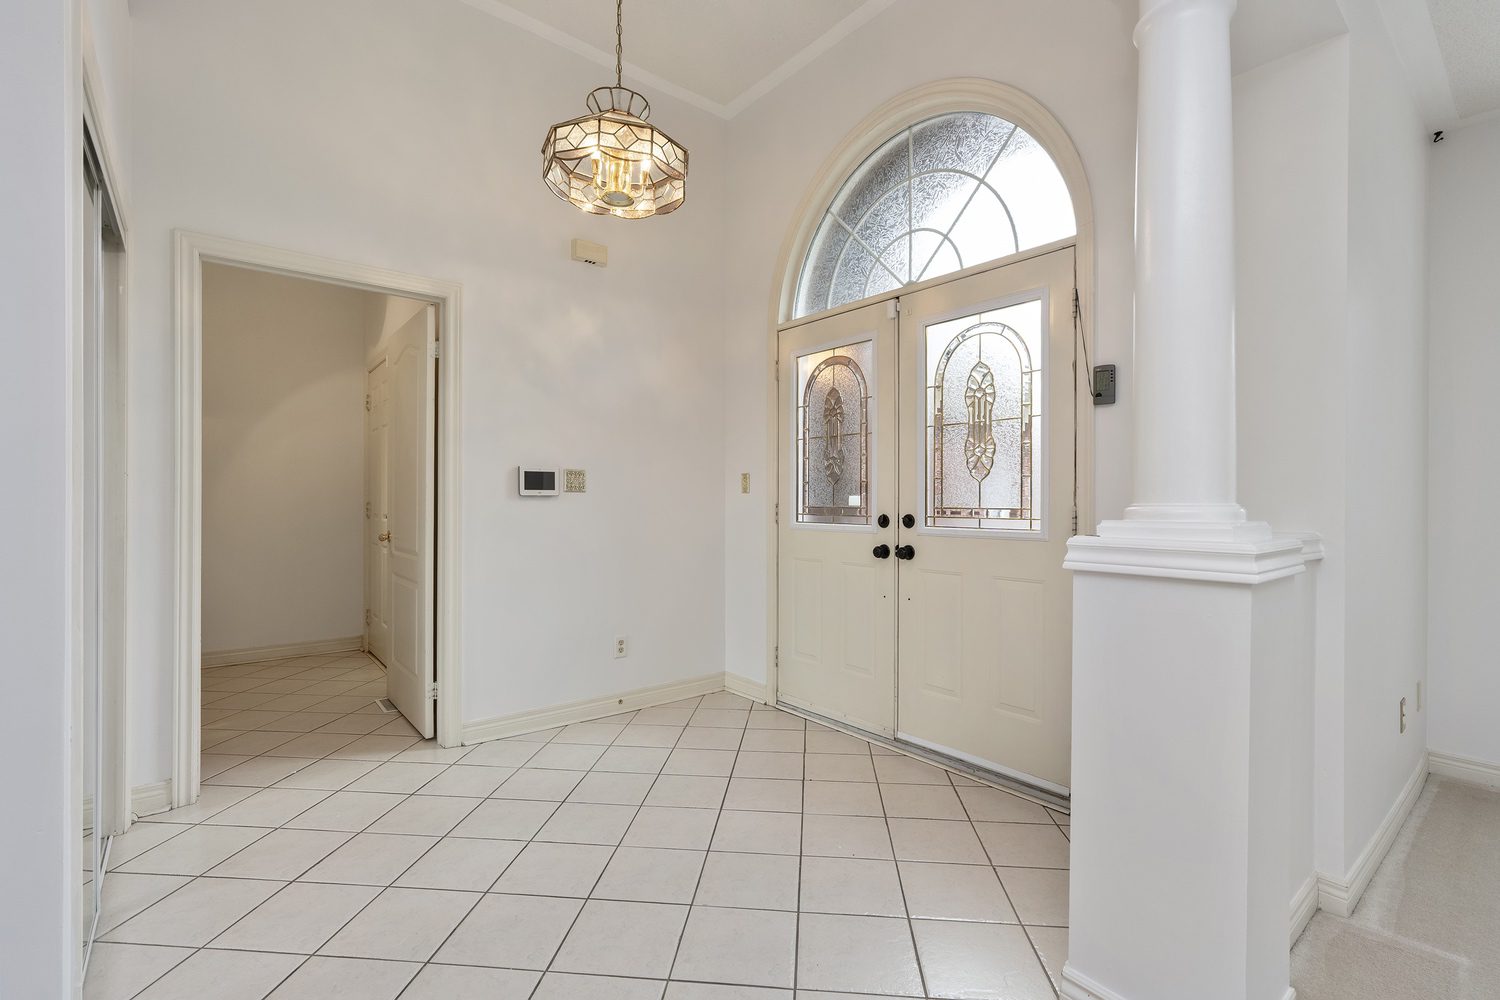
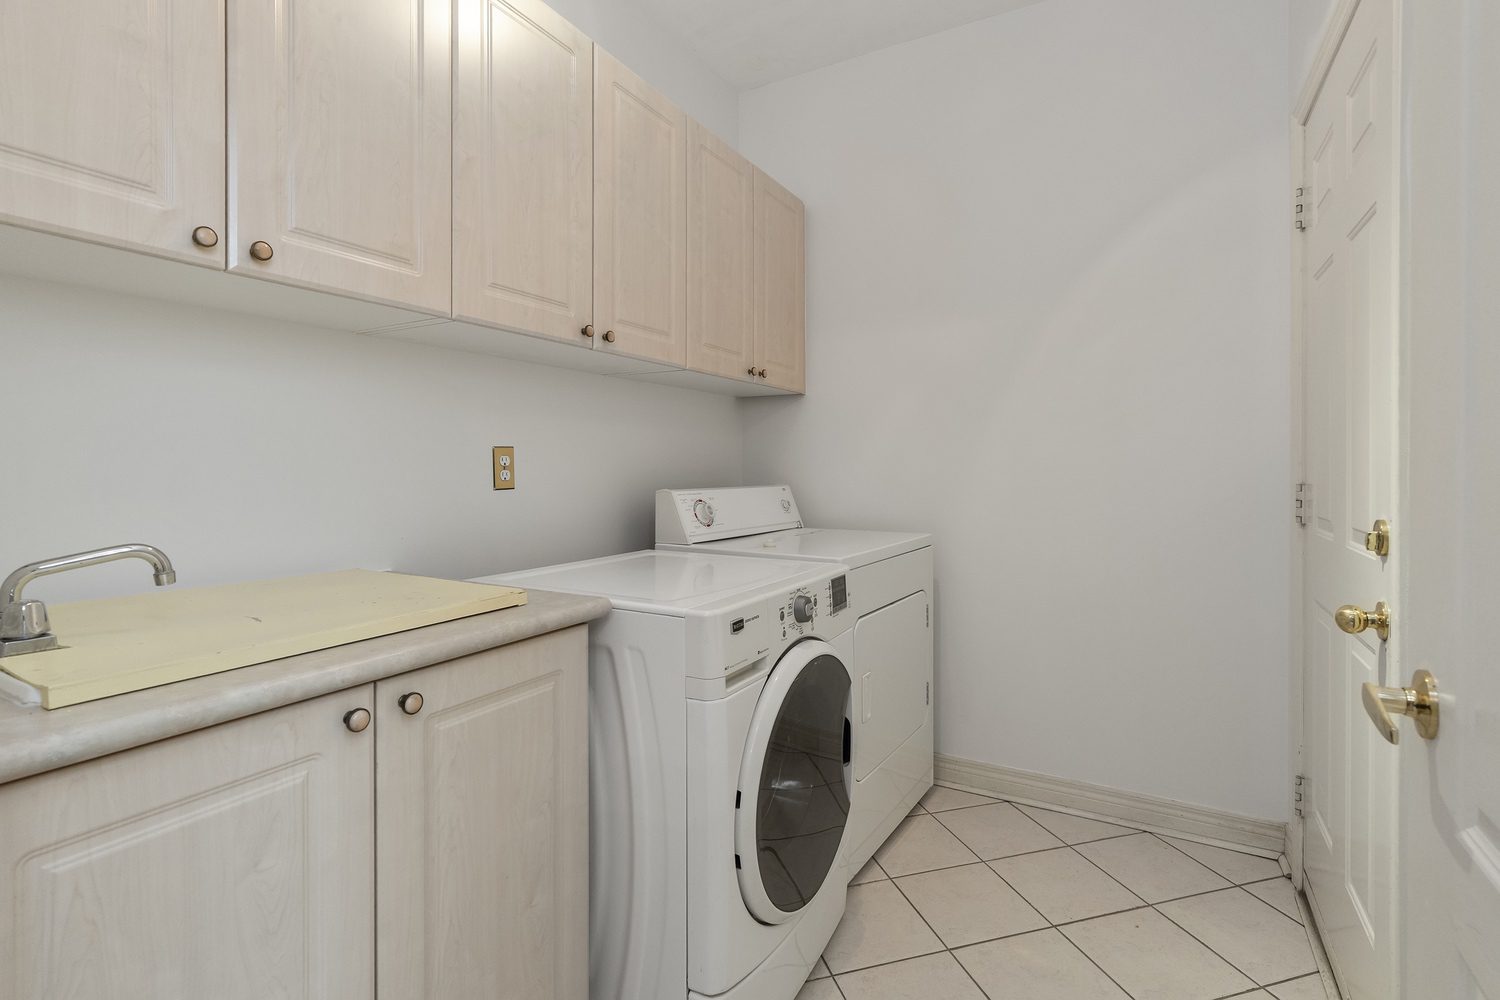
And let’s talk convenience! The double-car garage offers direct access to a private entrance and main-floor laundry/foyer. Rain, snow or a trunk full of groceries—you’re covered.
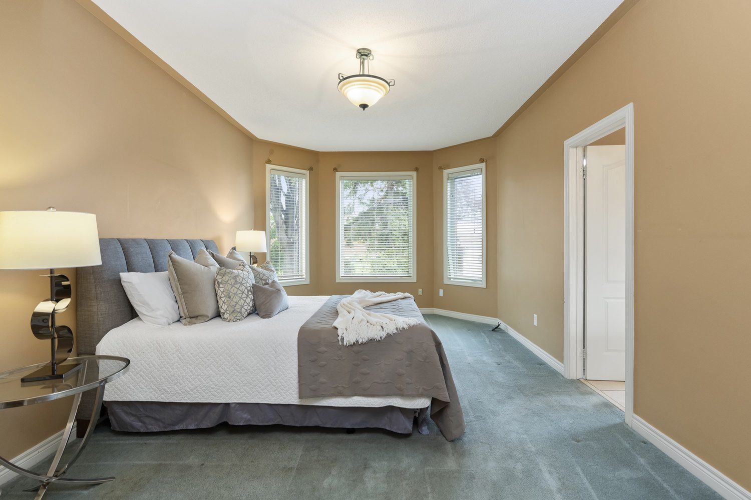
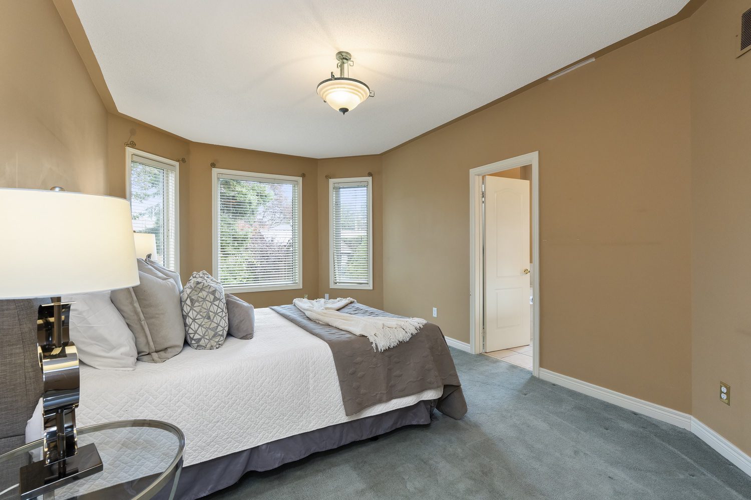
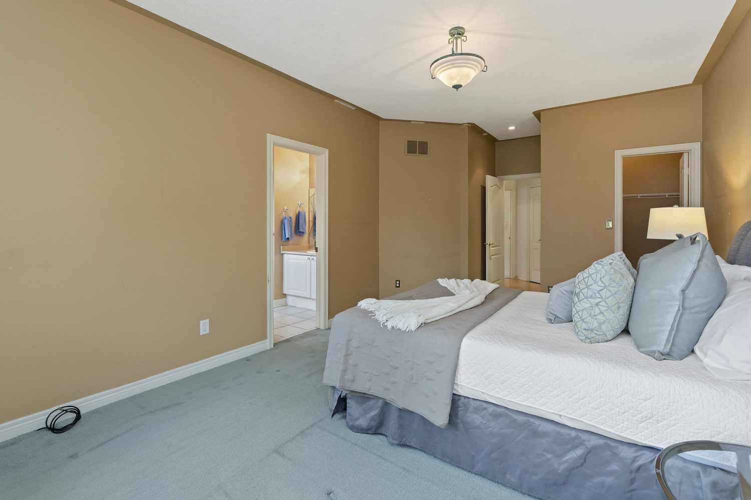
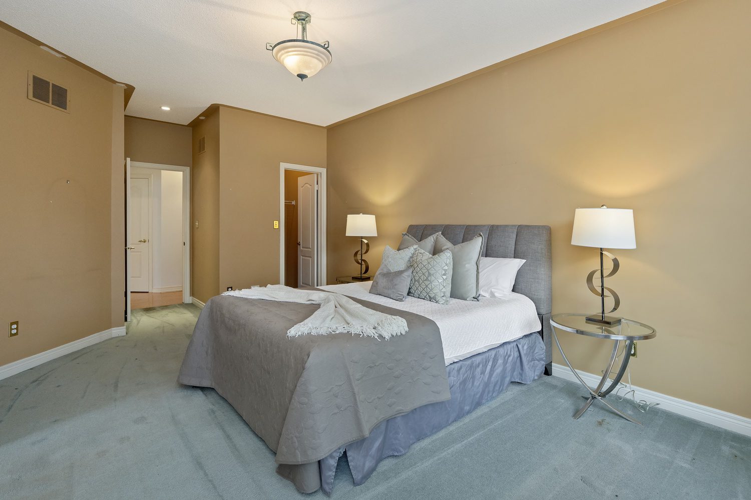
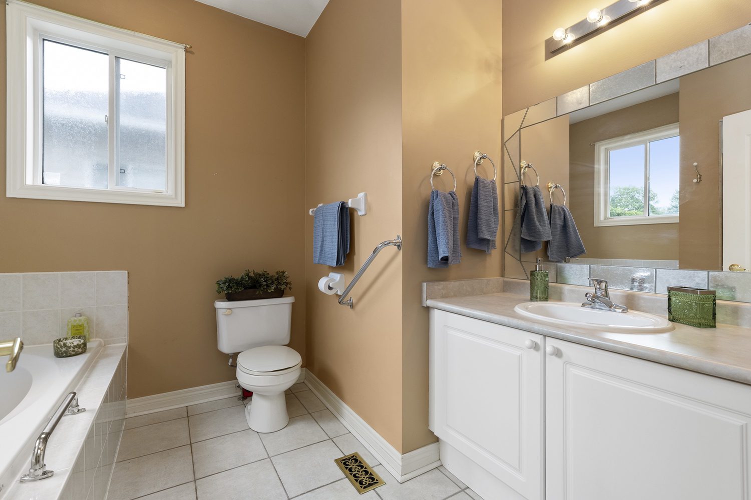
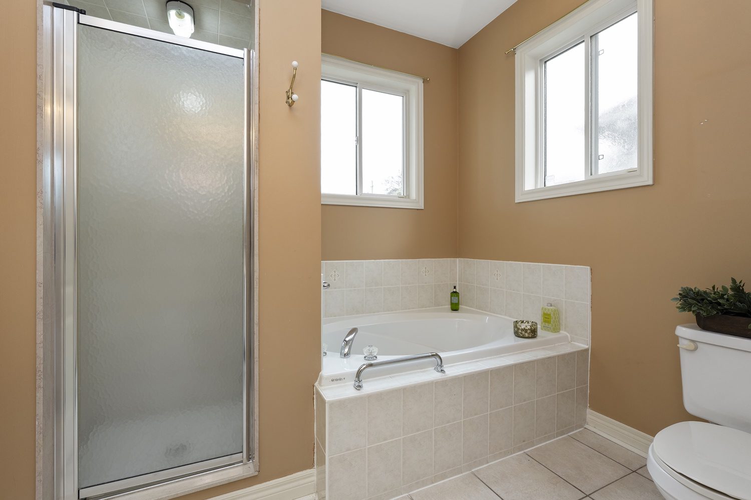
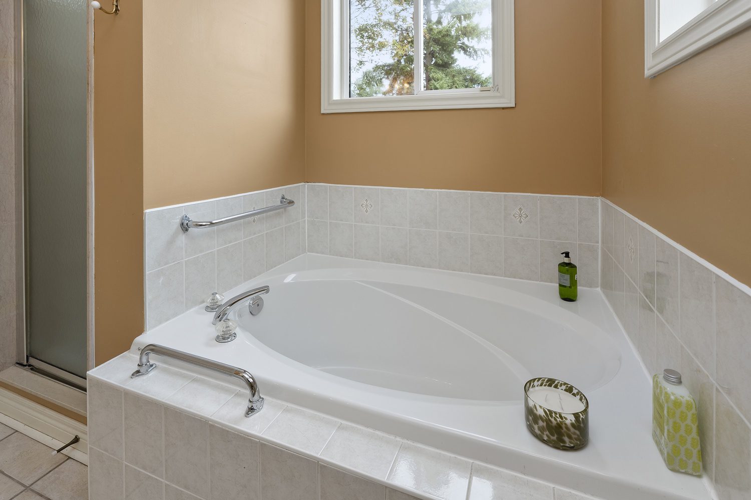
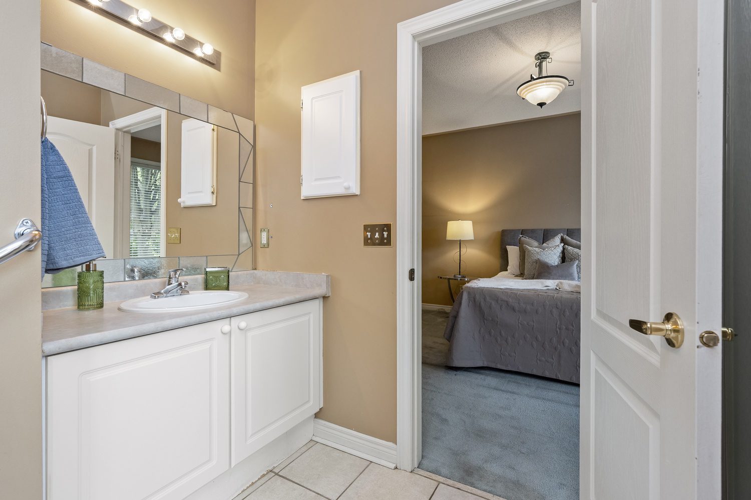
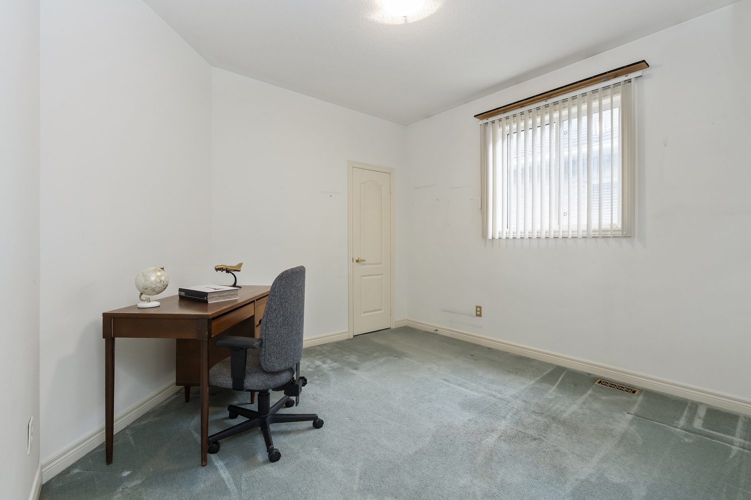
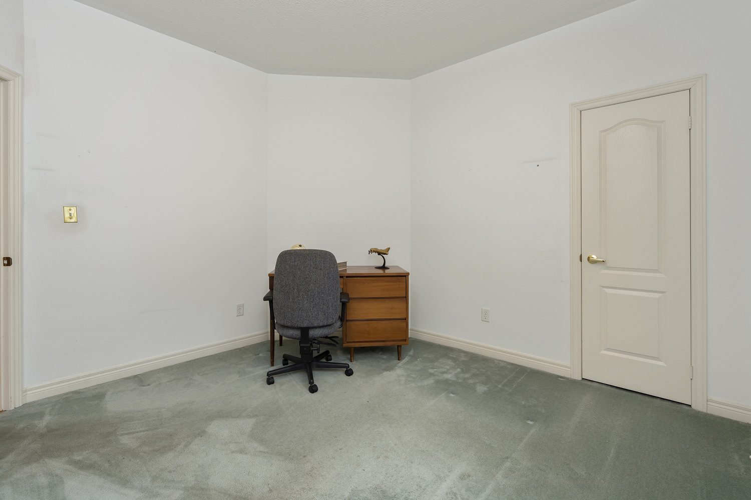
The generous primary bedroom feels like its own retreat, complete with a walk-in closet and ensuite featuring a relaxing soaker tub. Two additional well-sized bedrooms offer plenty of flexibility for kids, guests or a home office.
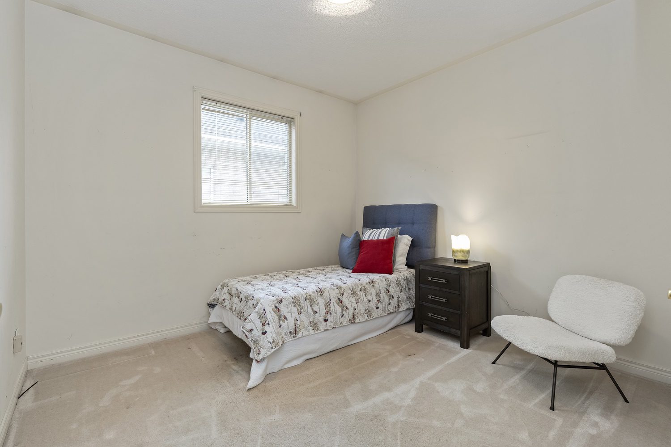
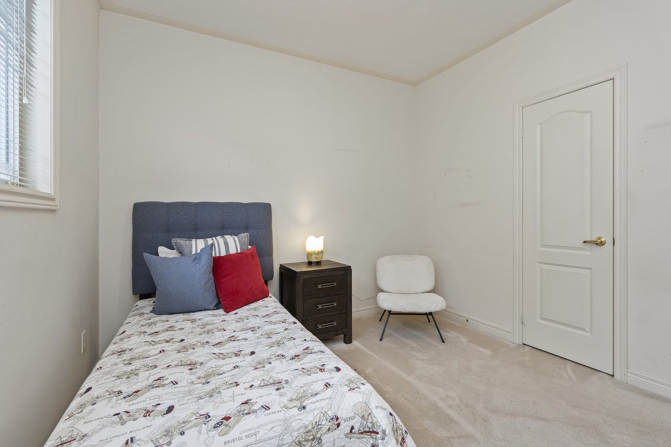
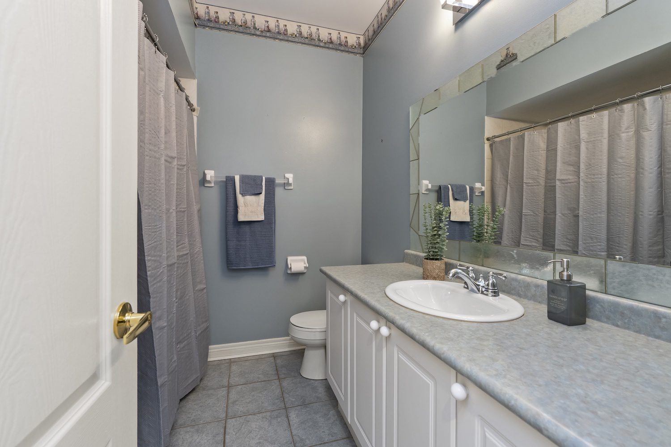
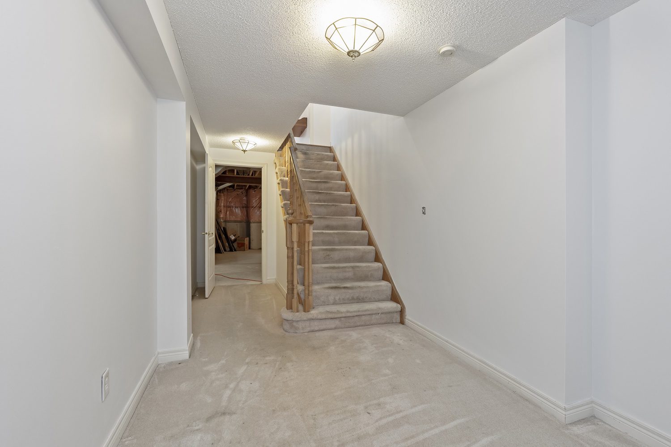
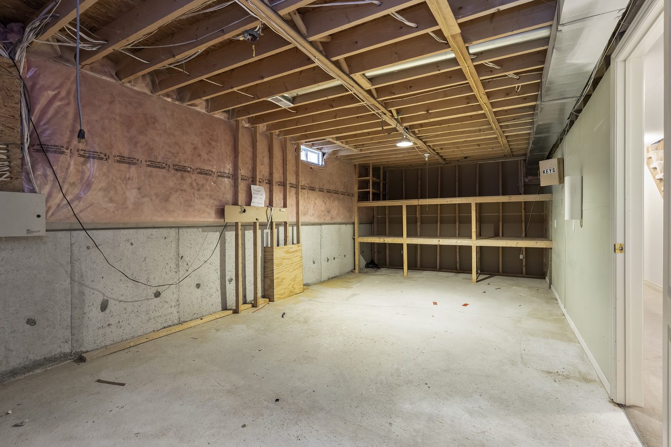
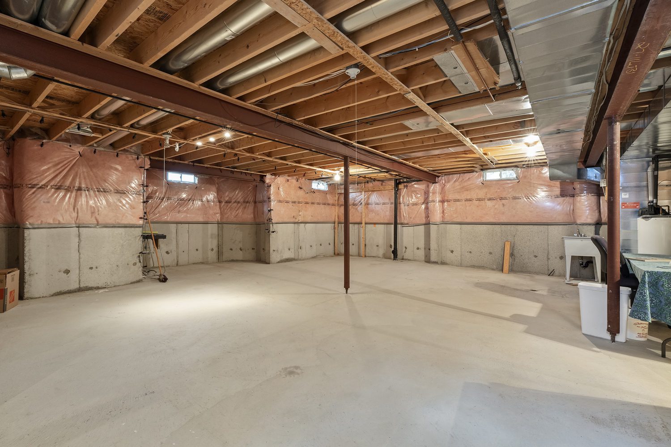
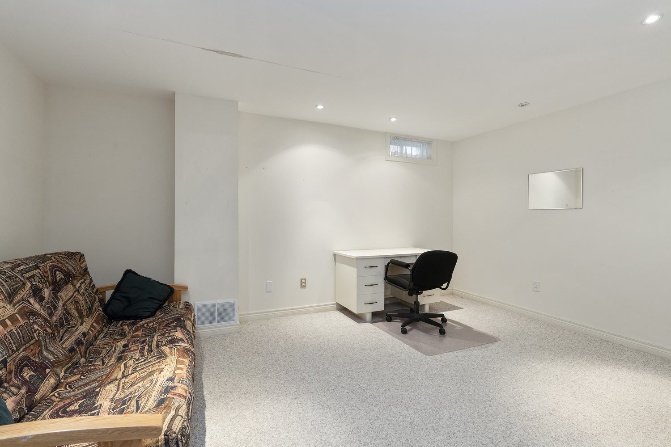
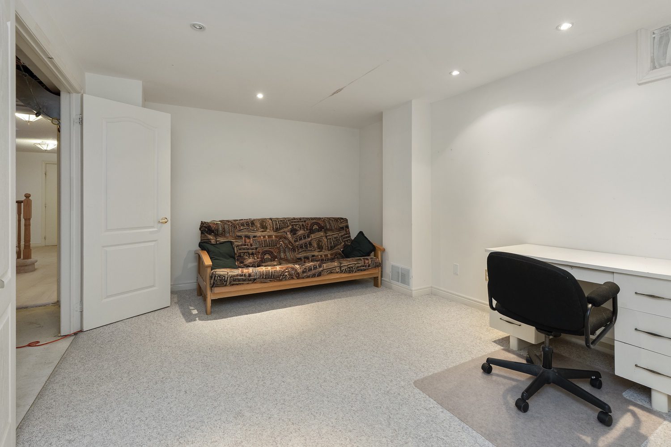
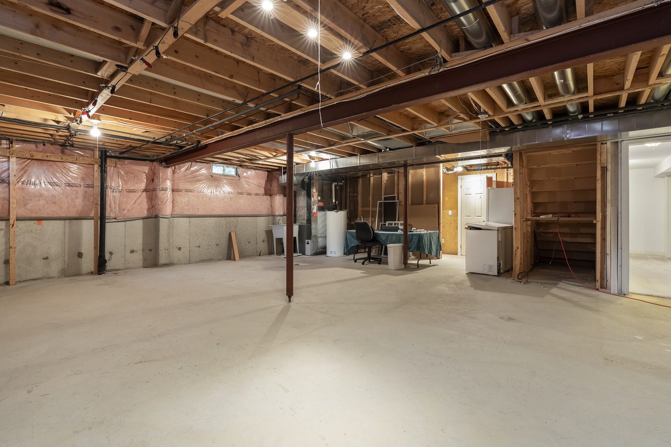
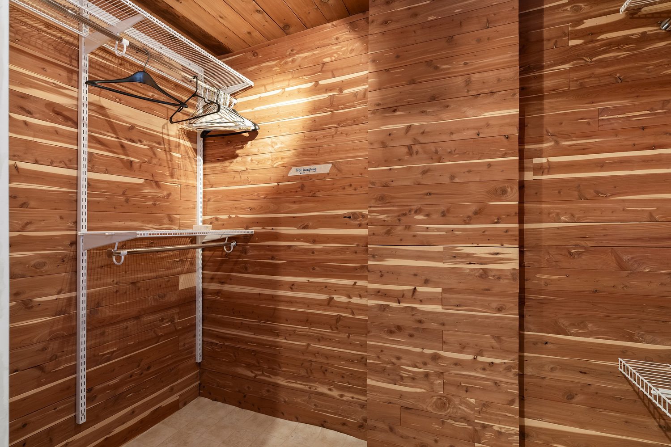
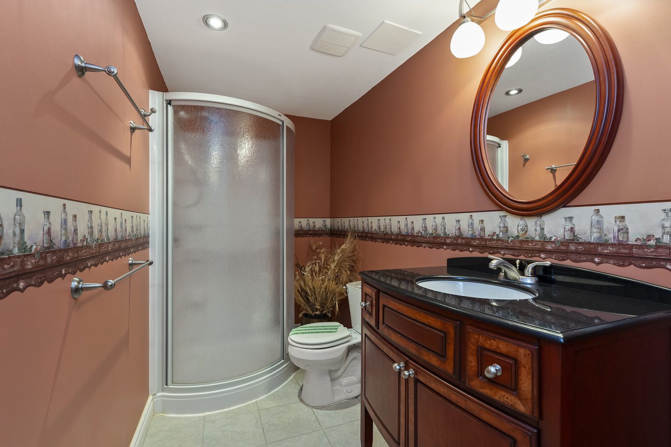
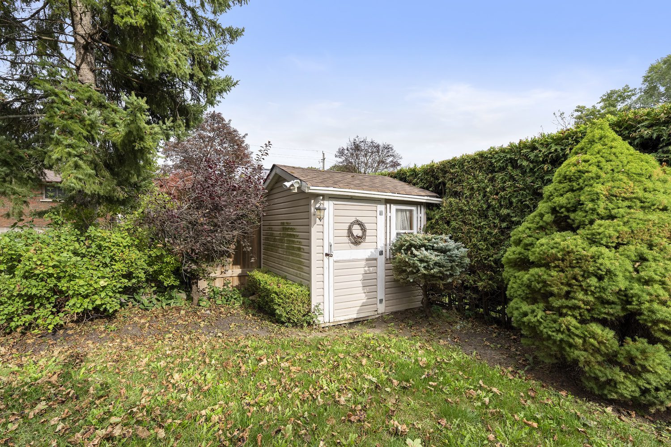
Downstairs, the possibilities are huge. With a fourth bedroom and 3-piece bathroom already in place, there’s still an incredible amount of unfinished space waiting for your vision. Create a sprawling family room, fifth bedroom, gym, playroom, home office or simply enjoy all that extra storage. Great ceiling height and above-grade windows bring in loads of natural light.
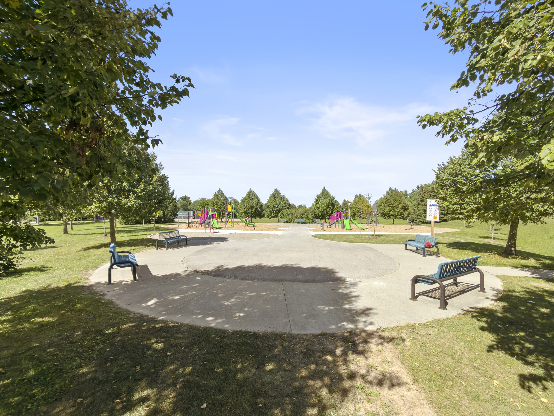
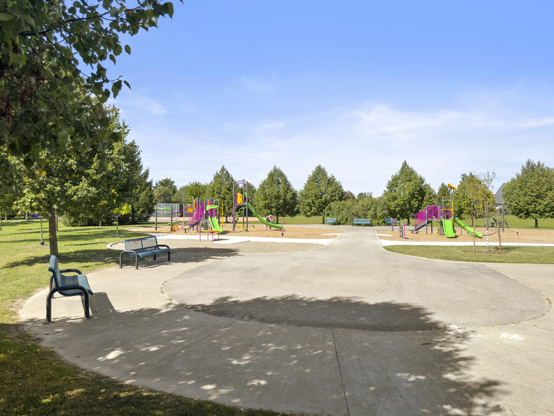
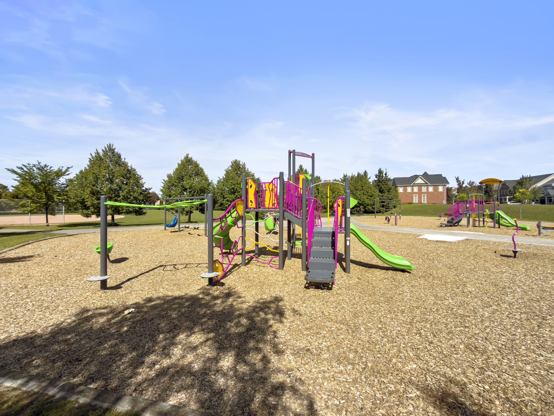
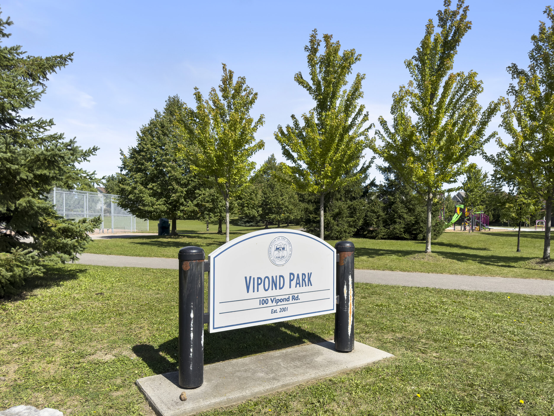
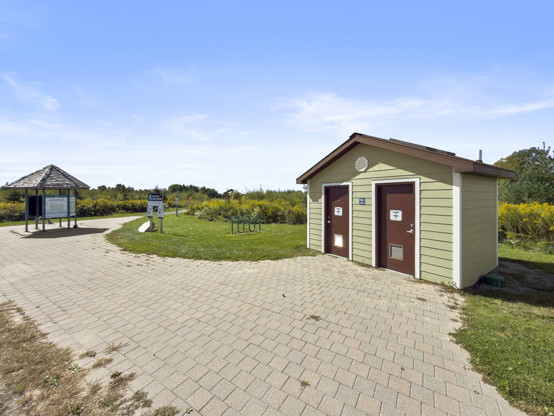
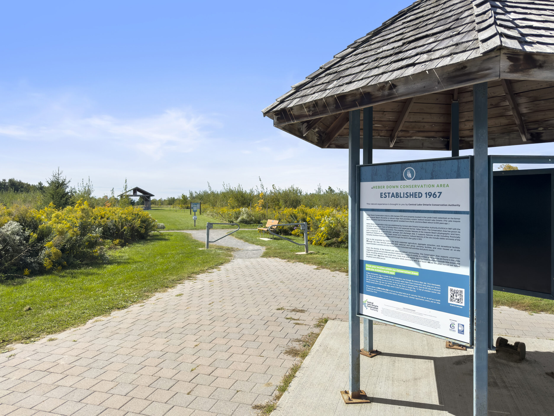
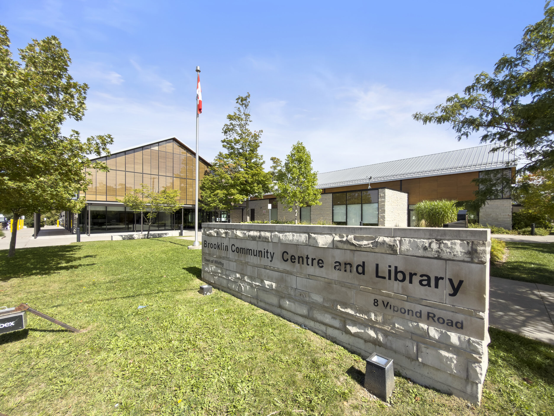
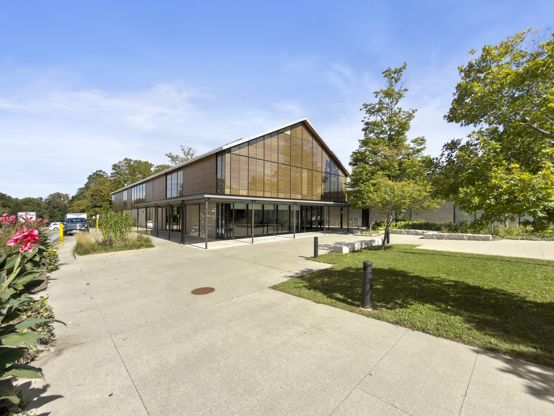
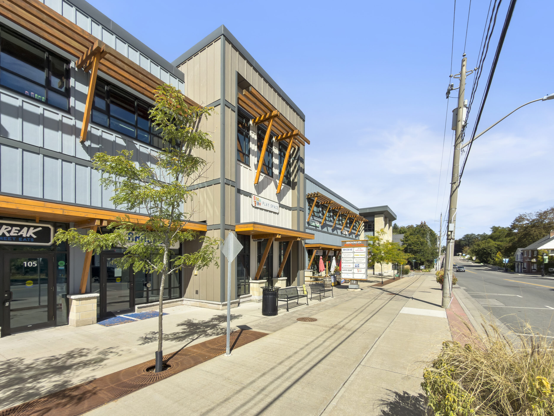
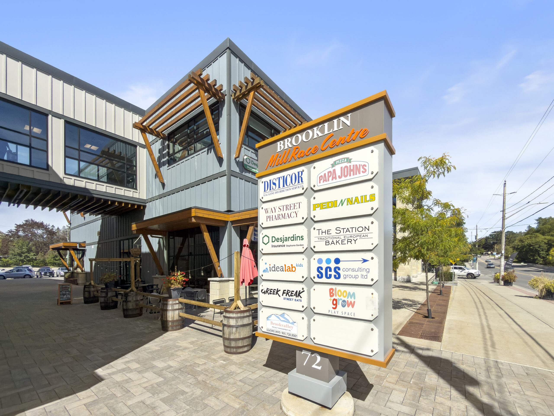
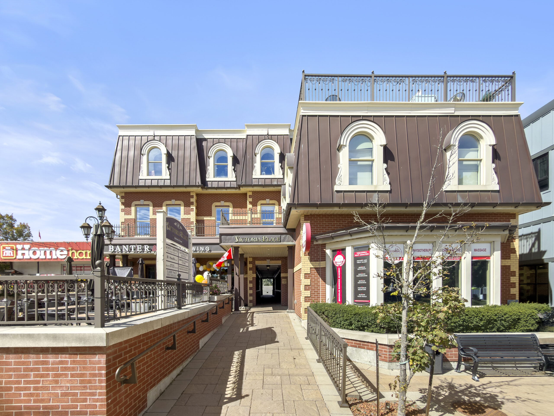
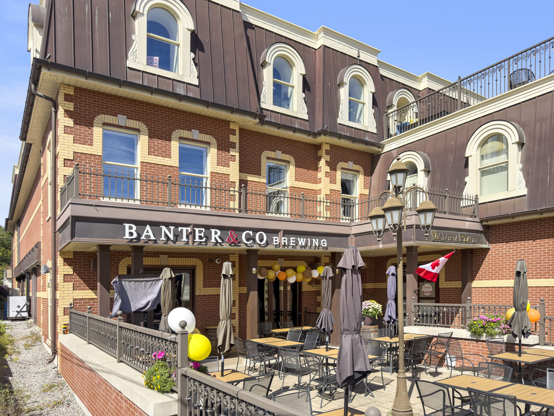
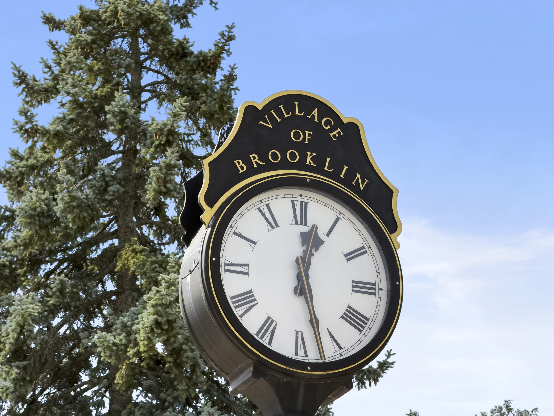
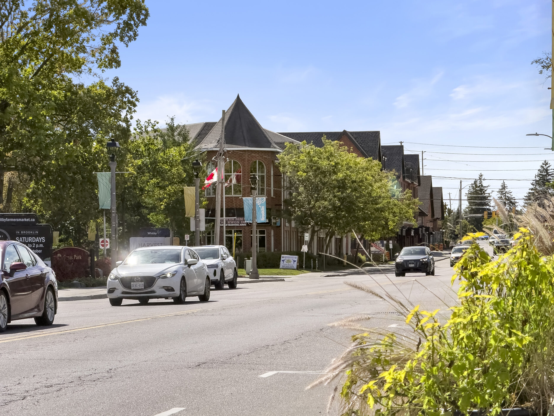
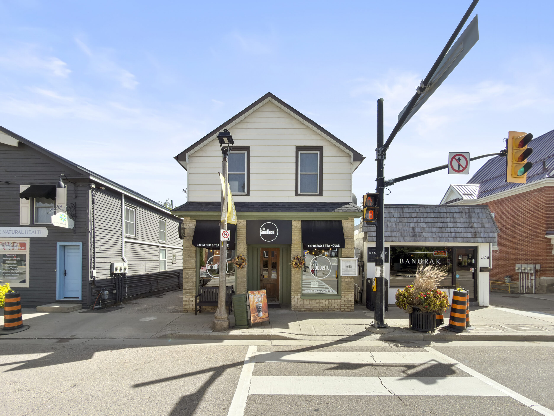
And the location? Take a stroll down Vipond and you’ll find yourself in the historic heart of Brooklin, surrounded by local shops, patios, restaurants and the community centre. Big-box shopping is just minutes away, and easy access to the 407 makes getting around a breeze.
This is more than a starter home—it’s a home you can
Details
Price: $929,000
Bedrooms: 3+1
Bathrooms: 3
Property Type: detached
Neighbourhood: West Toronto
Taxes Per Year: $7,607
Square Footage: 1500-2000 SQ. FT.
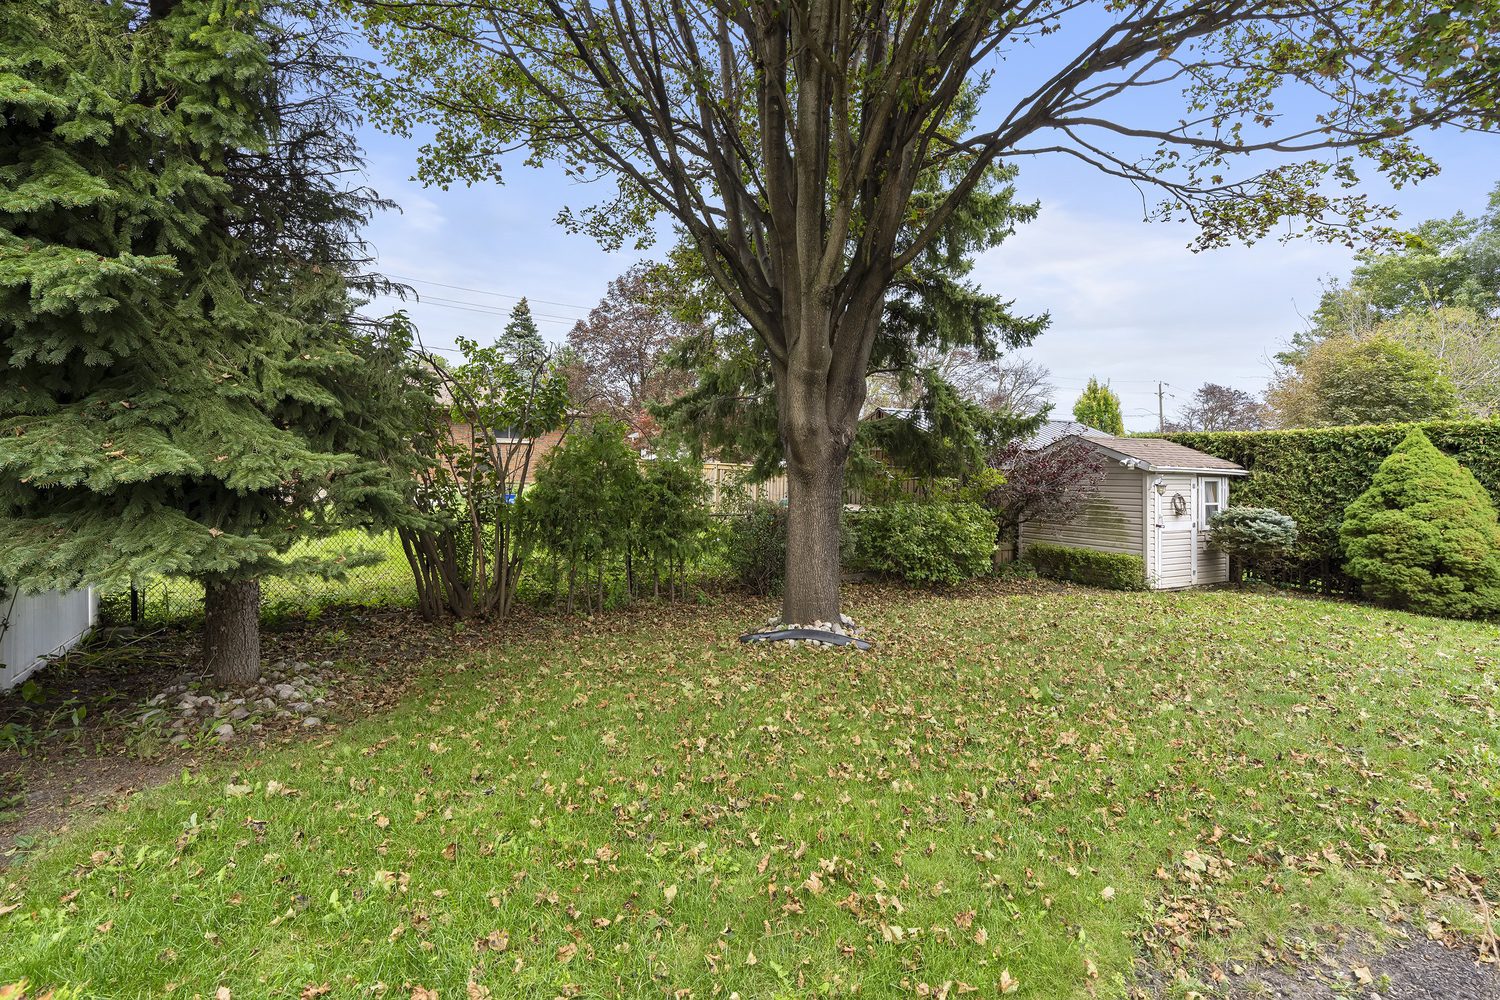
Lot Size: 50 x 114.8 FT.
Parking: 4


Want more information about 43 Kimberly Dr?
Call us at (416) 669-9090, email us here, or complete the form to get in touch.